Skip main navigation
Off market
  • $951,500

    5578 Double Oak Ln, Birmingham, AL 35242

    6beds
    4baths
    4,619sqft
    SingleFamily
    Built in 2007
    1 Acres Lot
    $951,500 Zestimate®
    $206/sqft
    $4,797 Estimated rent

    Home value

    $951,500

    $885,000 - $1.03M

    $4,797/mo

    Zestimate® history
    Loading
    Loading...

    Owner options

    List your home for rent

    $4,797/mo

    Rent Zestimate®

    Find your next renter with Zillow Rental Manager. Plus, with online applications, you can quickly screen prospective tenants – for free.

    Learn more

    $4,797/mo

    Rent Zestimate®

    Refinance and save

    $4,411/mo

    Est. payment

    Refinancing to a lower rate could help reduce your monthly payments and save thousands over the life of the loan.

    See today's rates

    $4,411/mo

    Est. payment

    Explore your selling options

    Work with a Zillow partner agent

    Leverage their expertise and Zillow's premium Showcase listings to get your home seen by more buyers.

    Get started

    List with your own agent

    Get your home in front of millions of buyers by listing it on Zillow.

    Learn how to do it

    Sell it yourself

    Take full control of how buyers see your home on Zillow by listing For Sale by Owner (FSBO).

    List your home

    What's special

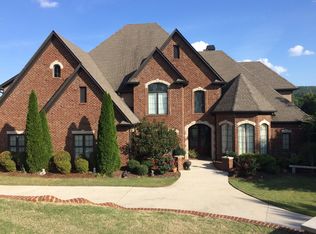
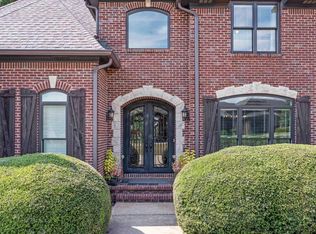
    ~Welcome to the beautiful subdivision of Mountain Crest~ As you enter the driveway you will immediately notice the breath-taking views overlooking Oak Mountain State Park. This 6 Bedroom 3.5 Bath home has so many amenities. The main level features a sitting area that is centered around a beautiful fireplace, a huge open kitchen with a large island that has a breakfast bar, granite countertops, stainless steel appliances, decorative hood, spacious pantry, and eating area. Cook and entertain your family and friends from the kitchen that overlooks a family room with a 2nd fireplace surrounded by stone and 12' ceilings. Walk out onto the screened-in back deck and enjoy the views. Master on main level with spa master bath that has jetted garden tub, chandelier lighting, tiled shower, and large walk-in closet. Main level also features a laundry room with utility sink, and a study. Upstairs has 3 bedrooms, 2 baths, and living area. Park your car in one of the 3 garage spaces!

    This property is off market, which means it's not currently listed for sale or rent on Zillow. This may be different from what's available on other websites or public sources.

    Facts & features

    Interior

    Bedrooms & bathrooms
    • Bedrooms: 6
    • Bathrooms: 4
    Heating
    • Forced air, Electric
    Cooling
    • Central
    Appliances
    • Included: Dishwasher, Microwave
    • Laundry: Laundry Room, Electric Dryer Hookup, Main Level, Sink
    Features
    • Jetted Tub, Breakfast Bar, Pantry, Central Vacuum, Walk-In Closet(s), Separate Shower, Eat-in Kitchen, Tub/Shower Combo, 9 Feet +, Solid Surface, Separate Vanities
    • Flooring: Tile, Carpet, Hardwood
    • Basement: Unfinished, Full, Concrete
    • Attic: Walk-In
    • Fireplace features: Gas, Stone, Great Room, Ventless, Marble (FIREPL), Hearth/Keeping (FIREPL)
    Interior area
    • Structure area source: Per Tax Report
    • Total interior livable area: 4,619 sqft

    Property

    Parking
    • Total spaces: 3
    • Parking features: Carport
    Features
    • Patio & porch: Covered, Open (DECK), Covered (DECK)
    • Exterior features: Wood, Brick
    • Has view: Yes
    • View description: Mountain
    Lot
    • Size: 1 Acres
    Details
    • Parcel number: 108270002028000

    Construction

    Type & style
    • Home type: SingleFamily
    Materials
    • Wood
    • Foundation: Retaining Wall
    • Roof: Asphalt
    Condition
    • Year built: 2007

    Utilities & green energy

    • Sewer: Septic Tank
    • Water: Public
    Green energy
    • Energy efficient items: Windows, Roof, HVAC

    Community & neighborhood

    Location
    • Region: Birmingham

    Other

    Other facts
    • ViewYN: true
    • WaterSource: Public
    • Flooring: Carpet, Tile, Hardwood
    • Sewer: Septic Tank
    • Appliances: Dishwasher, Gas Cooktop, Double Oven, Electric Oven, Microwave, Gas Water Heater, Stainless Steel Appliance(s)
    • FireplaceYN: true
    • GarageYN: true
    • Basement: Unfinished, Full, Concrete
    • CarportYN: true
    • InteriorFeatures: Jetted Tub, Breakfast Bar, Pantry, Central Vacuum, Walk-In Closet(s), Separate Shower, Eat-in Kitchen, Tub/Shower Combo, 9 Feet +, Solid Surface, Separate Vanities
    • HeatingYN: true
    • CoolingYN: true
    • FireplaceFeatures: Gas, Stone, Great Room, Ventless, Marble (FIREPL), Hearth/Keeping (FIREPL)
    • FireplacesTotal: 2
    • GreenEnergyEfficient: Windows, Roof, HVAC
    • ExteriorFeatures: Sprinkler System
    • ParkingFeatures: Driveway, Basement, Lower Level
    • Cooling: Central Air, Electric
    • OpenParkingYN: true
    • LaundryFeatures: Laundry Room, Electric Dryer Hookup, Main Level, Sink
    • Heating: Central
    • PatioAndPorchFeatures: Covered, Open (DECK), Covered (DECK)
    • Attic: Walk-In
    • View: Mountain(s)
    • RoomKitchenLevel: First
    • RoomMasterBedroomLevel: First
    • RoomDiningRoomLevel: First
    • FoundationDetails: Basement
    • RoomFamilyRoomLevel: Second
    • YearBuiltDetails: Existing
    • RoomMasterBathroomLevel: First
    • BuildingAreaSource: Per Tax Report
    • LivingAreaSource: Per Tax Report
    • MlsStatus: Active

    Price history

    DateEventPrice
    2/27/2020Listing removed$699,000$151/sqft
    Source: RE/MAX Southern Homes #866540 Report a problem
    11/1/2019Listed for sale$699,000+11.9%$151/sqft
    Source: RE/MAX Southern Homes #866540 Report a problem
    3/25/2008Sold$624,900+792.7%$135/sqft
    Source: Public Record Report a problem
    8/22/2005Sold$70,000$15/sqft
    Source: Public Record Report a problem

    Public tax history

    YearProperty taxesTax assessment
    2025$3,893 +1.3%$89,420 +1.3%
    2024$3,843 +7.6%$88,280 +7.5%
    2023$3,573 +9%$82,140 +8.9%
    2022$3,278 +7.8%$75,440 +7.7%
    2021$3,042 +3%$70,060 +3%
    2020$2,952 +3.2%$68,020 +3.2%
    2019$2,859 $65,920 +4%
    2017$2,859 +7.5%$63,380 +4.9%
    2015$2,661 +4.2%$60,420 +2.5%
    2014$2,552 $58,940
    2013$2,552 -1.7%$58,940 -1.6%
    2012$2,595 -0.8%$59,920 -0.8%
    2011$2,617 -1.7%$60,420 -1.7%
    2010$2,662 -2.3%$61,440 -0.8%
    2009$2,725 $61,940

    Find assessor info on the county website

    Neighborhood: 35242

    Nearby schools

    GreatSchools rating
    Schools provided by the listing agent
    • Elementary: OAK MOUNTAIN
    • Middle: OAK MOUNTAIN
    • High: OAK MOUNTAIN

    Source: The MLS. This data may not be complete. We recommend contacting the local school district to confirm school assignments for this home.

    Get a cash offer in 3 minutes
    Find out how much your home could sell for in as little as 3 minutes with a no-obligation cash offer.
    Estimated market value
    $951,500
    Get a cash offer in 3 minutes
    Find out how much your home could sell for in as little as 3 minutes with a no-obligation cash offer.
    Estimated market value
    $951,500