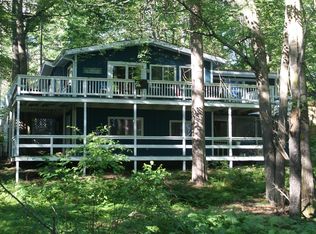
SEEKING THE RIGHT BUYER: Must love big water, quiet woods, crackling fires, days on the boat and coming home somewhere that feels completely removed from it all. If that sounds like you, we may have found your match! This 3BR/3BA Northwoods home gives you something incredibly hard to find: privacy AND access to one of Northern Wisconsin's most sought-after chains; The Manitowish Waters Chain of Lakes. Tucked into a beautifully wooded setting, you're just a 5-minute UTV ride from your own designated pier space on Island Lake on the Manitowish Chain. Even better? Your deeded access sits adjacent to the boat landing and includes a sandy shoreline, perfect for slipping a kayak or paddleboard into the water. Then come home to your own private retreat. Built in 2020, the log-sided home is in MINT condition, filled with warm wood accents and clearly built by someone who didn't believe in cutting corners. Inside you'll find 3 bedrooms (two ensuites), 3 full baths, an open living area, loft, main-floor laundry and a huge entry/mudroom that's practically begging for wet boots, helmets, fishing poles and snowmobile gear. Outside may be even better. A picture-perfect backyard centers around a stone firepit with ample seating, plus an incredible covered grilling station ready for long summer nights. In-floor heat, mini-split, tankless hot water, whole house generator, high-speed internet, detached 2-car garage and an extra lean-to for storage adjacent to the garage make this home practical as well as charming! You can buy an off-water home almost anywhere. Opportunities to own a private retreat with your own spot on the Manitowish Chain? Those don't come around very often. This one is worth stretching your budget! Swipe right. This one might just be your match.
For sale
$699,750
5578 Dr Kate Trl, Boulder Junction, WI 54512
3beds
1,705sqft
Single Family Residence
Built in 2020
1.34 Acres Lot
$678,300 Zestimate®
$410/sqft
$-- HOA
What's special
Log-sided homeQuiet woodsTankless hot waterMain-floor laundryIn-floor heatCrackling firesBeautifully wooded setting
- 18 hours |
- 425 |
- 25 |
Zillow last checked:
Listing updated:
Listed by:
JULIE WINTER-PAEZ (JWP GROUP) 715-891-1236,
RE/MAX PROPERTY PROS
Source: GNMLS,MLS#: 219204
Facts & features
Interior
Bedrooms & bathrooms
- Bedrooms: 3
- Bathrooms: 3
- Full bathrooms: 3
Primary bedroom
- Level: First
- Dimensions: 11'10x12'8
Bedroom
- Level: First
- Dimensions: 11x9'11
Bedroom
- Level: Second
- Dimensions: 11'8x11'11
Bathroom
- Level: First
Bathroom
- Level: First
Bathroom
- Level: Second
Dining room
- Level: First
- Dimensions: 8'10x10'7
Entry foyer
- Level: First
- Dimensions: 9'6x9'2
Kitchen
- Level: First
- Dimensions: 11'8x9'2
Laundry
- Level: First
- Dimensions: 3'1x4'5
Living room
- Level: First
- Dimensions: 15'7x15'4
Loft
- Level: Second
- Dimensions: 9'2x15'2
Office
- Level: First
- Dimensions: 10'9x10'9
Heating
- Baseboard, Electric, Propane, Radiant Floor
Cooling
- Wall/Window Unit(s)
Appliances
- Included: Dryer, Dishwasher, Electric Oven, Electric Range, Microwave, Refrigerator, Tankless Water Heater, Washer
- Laundry: Main Level
Features
- Ceiling Fan(s), Cathedral Ceiling(s), High Ceilings, Bath in Primary Bedroom, Main Level Primary, Vaulted Ceiling(s), Walk-In Closet(s)
- Flooring: Carpet
- Basement: None
- Has fireplace: No
- Fireplace features: None
Interior area
- Total structure area: 1,705
- Total interior livable area: 1,705 sqft
- Finished area above ground: 1,705
- Finished area below ground: 0
Property
Parking
- Total spaces: 2
- Parking features: Detached, Garage, Two Car Garage, Storage
- Garage spaces: 2
- Has uncovered spaces: Yes
Features
- Levels: One and One Half
- Stories: 1.5
- Patio & porch: Patio
- Exterior features: Dock, Landscaping, Patio, Gravel Driveway
- Waterfront features: Shoreline - Sand
- Body of water: ISLAND
- Frontage length: 286,286
Lot
- Size: 1.34 Acres
- Features: Adjacent To Public Land, Level, Private, Secluded, Wooded
Details
- Parcel number: 4457
- Zoning description: Residential
- Other equipment: Generator
Construction
Type & style
- Home type: SingleFamily
- Architectural style: One and One Half Story
- Property subtype: Single Family Residence
Materials
- Frame, Log Siding
- Roof: Composition,Shingle
Condition
- Year built: 2020
Utilities & green energy
- Sewer: Conventional Sewer
- Water: Drilled Well
Community & HOA
Community
- Subdivision: ISLAND LAKE WOODS HOMES ASSOC
Location
- Region: Boulder Junction
Financial & listing details
- Price per square foot: $410/sqft
- Tax assessed value: $229,500
- Annual tax amount: $2,182
- Date on market: 8/24/2026
- Ownership: Fee Simple
- Road surface type: Paved, Unimproved
Estimated market value
$678,300
$644,000 - $712,000
$2,410/mo
Price history
| Date | Event | Price |
|---|---|---|
| 8/24/2026 | Listed for sale | $699,750-6.6%$410/sqft |
Source:  GNMLS #219204 Report a problem GNMLS #219204 Report a problem | ||
| 8/14/2026 | Listing removed | $749,000$439/sqft |
Source: GNMLS #216753 Report a problem | ||
| 7/2/2026 | Price change | $749,000-0.1%$439/sqft |
Source: GNMLS #216753 Report a problem | ||
| 6/25/2026 | Price change | $749,500-3.3%$440/sqft |
Source: GNMLS #216753 Report a problem | ||
| 6/4/2026 | Price change | $775,000-2.5%$455/sqft |
Source: GNMLS #216753 Report a problem | ||
| 5/1/2026 | Listed for sale | $795,000+2.6%$466/sqft |
Source: GNMLS #216753 Report a problem | ||
| 11/1/2025 | Listing removed | $775,000$455/sqft |
Source: GNMLS #212297 Report a problem | ||
| 7/8/2025 | Price change | $775,000-2.5%$455/sqft |
Source: GNMLS #212297 Report a problem | ||
| 5/30/2025 | Listed for sale | $795,000$466/sqft |
Source: GNMLS #212297 Report a problem | ||
Public tax history
| Year | Property taxes | Tax assessment |
|---|---|---|
| 2024 | $2,161 +13.3% | $229,500 |
| 2023 | $1,908 -1.6% | $229,500 |
| 2022 | $1,939 +1% | $229,500 |
| 2021 | $1,920 +126.6% | $229,500 +119.6% |
| 2020 | $847 +233.2% | $104,500 +248.3% |
| 2019 | $254 -0.6% | $30,000 -14.3% |
| 2018 | $256 +5.2% | $35,000 |
| 2017 | $243 -5% | $35,000 |
| 2016 | $256 -27.9% | $35,000 -22.2% |
| 2015 | $355 +0.9% | $45,000 |
| 2014 | $352 | $45,000 -30.8% |
| 2013 | -- | $65,000 |
Find assessor info on the county website
Monthly payment
Est. payment
Payment breakdown
Explore the cost of this home by adjusting the details. Changes won't be saved.Climate risks
Neighborhood: 54512
Nearby schools
GreatSchools rating
- 10/10North Lakeland Elementary SchoolGrades: PK-8Distance: 3.1 mi
- 2/10Lakeland High SchoolGrades: 9-12Distance: 16.4 mi
Schools provided by the listing agent
- Elementary: VI North Lakeland
- High: ON Lakeland Union
Source: GNMLS. This data may not be complete. We recommend contacting the local school district to confirm school assignments for this home.
- $49,5001.31 acres4 Newcomb Ln, Boulder Junction, WI 54512Pending

- $216,700-- bd-- ba-- sqft12425 Fox Trl, Boulder Junction, WI 54512Off Market
- $789,500-- bd-- ba-- sqft12423 Newcomb Ln, Boulder Junction, WI 54512Off Market
- $383,800-- bd-- ba-- sqft5570 Dr Kate Trl, Boulder Junction, WI 54512Off Market
- $315,0002 bd2 ba863 sqft12426 Fox Trl, Boulder Junction, WI 54512Off Market
- $405,100-- bd-- ba-- sqft5573 Newcomb Ln, Boulder Junction, WI 54512Off Market
- $1,162,200-- bd-- ba-- sqft5562 Dr Kate Trl, Boulder Junction, WI 54512Off Market
- $842,400-- bd-- ba-- sqft5551 Dr Kate Trl, Boulder Junction, WI 54512Off Market
A local agent can set up tours, give advice and negotiate with sellers.
Similar homes
- $445,0002 bd2 ba1.8k sqft10310 Reible Ct, Boulder Junction, WI 54512For Sale
 MLS ID #217982, JIM TAIT, JIM TAIT REAL ESTATE/BLDR JCT. GNMLS
 - $699,0003 bd2 ba1.7k sqft3638 Pokegama Lake Trl, Lac Du Flambeau, WI 54538For Sale
 MLS ID #217147, PETER MEYER, REDMAN REALTY GROUP, LLC. GNMLS
 - $749,0002 bd2 ba1.9k sqft12448 Chipper Dr, Presque Isle, WI 54557For Sale
 MLS ID #218717, LINDA LONG TEAM, REDMAN REALTY GROUP, LLC. GNMLS
 - $779,0004 bd2 ba1.2k sqft8114 Ridge Rd, Presque Isle, WI 54557For Sale
 MLS ID #218695, RICK ERNST, CENTURY 21 PIERCE REALTY - BJ. GNMLS
 - $629,9004 bd2 ba1.8k sqft10815 Gehrke Ln, Arbor Vitae, WI 54568For SaleMLS ID #217880, JODI DROST, REDMAN REALTY GROUP, LLC. GNMLS
- $699,9003 bd2 ba1.3k sqft8785-91 Setting Sun Blvd, Lac Du Flambeau, WI 54538For SaleMLS ID #216631, BOB TIDWELL, FIRST WEBER - MINOCQUA. GNMLS
- $954,0003 bd1 ba1.8k sqft12632 Shallow Waters Ct, Lac Du Flambeau, WI 54538For SaleMLS ID #219025, LISA FRICKE, SHOREWEST - MINOCQUA. GNMLS
- $750,0002 bd1 ba1k sqft3610 DARLING LANE, Lac Du Flambeau, WI 54538ActiveMLS ID #22603561, JEREMIAH PARKER. WIREX MLS
- $899,9003 bd3 ba2.5k sqft7544 Cth P, Presque Isle, WI 54557For SaleMLS ID #217015, BARBARA PECK, HEADWATERS REALTY LLC. GNMLS
- $725,0004 bd2 ba1.2k sqft4580 W Lake Of The Falls Rd, Mercer, WI 54547For SaleMLS ID #216834, LINDA LONG TEAM, REDMAN REALTY GROUP, LLC. GNMLS
- $564,9003 bd3 ba2.1k sqft4632 W Lake Of The Falls Rd, Mercer, WI 54547For SaleMLS ID #219055, MICKI PIERCE-HOLMSTROM, CENTURY 21 PIERCE REALTY - MERCER. GNMLS
- $724,9002 bd2 ba1.6k sqft13037 Deer Park Rd #4, Manitowish Waters, WI 54545For SaleMLS ID #217931, DANIEL MEIER, CENTURY 21 PIERCE REALTY - MW. GNMLS
- $659,0002 bd1 ba1.3k sqft9663 E Musket Rd, Presque Isle, WI 54557For SaleMLS ID #218230, BRYAN DAHLIN, FIRST WEBER - RHINELANDER. GNMLS
- $624,0003 bd1 ba1.1k sqft1745 Seven Oaks Ln, Minocqua, WI 54548For SaleMLS ID #217310, NICHOLAS LASIER, LASIER REALTY, INC.. GNMLS
- $770,0002 bd1 ba1.3k sqft14295 N Indian Village Rd, Lac Du Flambeau, WI 54538For SaleMLS ID #218667, CORALEE ERICKSON, LAKEPLACE.COM - VACATIONLAND PROPERTIES. GNMLS
- $929,0003 bd2 ba2.5k sqft7260 Bear Trl, Presque Isle, WI 54557For SaleMLS ID #219011, TYLER FORSYTHE, REAL BROKER, LLC. GNMLS
- $489,5004 bd2 ba1.9k sqft7032 Little Papoose Rd, Manitowish Waters, WI 54545For SaleMLS ID #216952, AMY NOWAK, SHOREWEST - EAGLE RIVER. GNMLS
- $935,0002 bd2 ba1.8k sqft7872 W Musket Rd, Presque Isle, WI 54557For SaleMLS ID #218825, JAMES CHESHIRE, FIRST WEBER - MINOCQUA. GNMLS
- $549,0002 bd1 ba1.1k sqft13706 Songbird Trl, Winchester, WI 54557For SaleMLS ID #218612, NICHOLAS LASIER, LASIER REALTY, INC.. GNMLS
- $624,9003 bd2 ba2.1k sqft12698 Birch Trail Rd, Minocqua, WI 54548For SaleMLS ID #215307, KYLE BISSEN, KPR BROKERS, LLC. GNMLS
