Welcome to this charming Clarkston Colonial in the highly sought-after “Birdland” neighborhood! Offering 2,034 square feet with Clarkston schools, this home delivers exceptional value at $350,000. Featuring 5 above-ground bedrooms and 3 full bathrooms, there is plenty of flexibility for family, guests, or a home office. Additional highlights include a 2-car direct-access garage, full basement, 3-season room, generator, and deck. Enjoy a private setting just a short walk from Clarkston Junior High, Clarkston Elementary, and the vibrant downtown area. With its desirable location, generous bedroom count, and wonderful outdoor living spaces, this home is a fantastic opportunity to enjoy all that Clarkston has to offer.
For sale
$350,000
5578 Hummingbird Ln, Clarkston, MI 48346
5beds
2,034sqft
Single Family Residence
Built in 1964
0.37 Acres Lot
$383,700 Zestimate®
$172/sqft
$-- HOA
What's special
- 4 days |
- 2,227 |
- 202 |
Zillow last checked:
Listing updated:
Listed by:
John Yorke 248-310-5488,
EXP Realty Rochester 888-501-7085
Source: Realcomp II,MLS#: 20261063162
Facts & features
Interior
Bedrooms & bathrooms
- Bedrooms: 5
- Bathrooms: 3
- Full bathrooms: 3
Primary bedroom
- Level: Second
- Area: 182
- Dimensions: 14 X 13
Bedroom
- Level: Entry
- Area: 99
- Dimensions: 11 X 9
Bedroom
- Level: Second
- Area: 120
- Dimensions: 12 X 10
Bedroom
- Level: Second
- Area: 110
- Dimensions: 11 X 10
Bedroom
- Level: Second
- Area: 121
- Dimensions: 11 X 11
Primary bathroom
- Level: Second
- Area: 36
- Dimensions: 9 X 4
Other
- Level: Entry
- Area: 32
- Dimensions: 8 X 4
Other
- Level: Second
- Area: 77
- Dimensions: 11 X 7
Dining room
- Level: Entry
- Area: 121
- Dimensions: 11 X 11
Family room
- Level: Entry
- Area: 228
- Dimensions: 19 X 12
Kitchen
- Level: Entry
- Area: 190
- Dimensions: 19 X 10
Living room
- Level: Entry
- Area: 322
- Dimensions: 23 X 14
Heating
- Forced Air, Natural Gas
Cooling
- Ceiling Fans, Central Air
Appliances
- Included: Dishwasher, Dryer, Free Standing Electric Range, Free Standing Refrigerator, Microwave, Washer
Features
- Basement: Full,Unfinished
- Has fireplace: Yes
- Fireplace features: Family Room
Interior area
- Total interior livable area: 2,034 sqft
- Finished area above ground: 2,034
Video & virtual tour
Property
Parking
- Total spaces: 2
- Parking features: Two Car Garage, Attached, Direct Access, Electricityin Garage, Garage Door Opener, Garage Faces Side, Side Entrance
- Attached garage spaces: 2
Features
- Levels: Two
- Stories: 2
- Entry location: GroundLevel
- Patio & porch: Deck, Patio, Porch
- Pool features: None
Lot
- Size: 0.37 Acres
- Dimensions: 100 x 161
Details
- Parcel number: 0829477008
- Special conditions: Short Sale No,Standard
Construction
Type & style
- Home type: SingleFamily
- Architectural style: Colonial
- Property subtype: Single Family Residence
Materials
- Brick, Vinyl Siding
- Foundation: Basement, Block
Condition
- New construction: No
- Year built: 1964
Utilities & green energy
- Sewer: Public Sewer
- Water: Well
Community & HOA
Community
- Subdivision: HI-WOOD VILLAGE
HOA
- Has HOA: No
Location
- Region: Clarkston
Financial & listing details
- Price per square foot: $172/sqft
- Tax assessed value: $97,183
- Annual tax amount: $4,930
- Date on market: 8/14/2026
- Cumulative days on market: 4 days
- Listing agreement: Exclusive Right To Sell
- Listing terms: Cash,Conventional,FHA,Va Loan
Estimated market value
$383,700
$349,000 - $414,000
$2,584/mo
Price history
| Date | Event | Price |
|---|---|---|
| 8/14/2026 | Listed for sale | $350,000+112.1%$172/sqft |
Source:  Realcomp II #20261063162 Report a problem Realcomp II #20261063162 Report a problem | ||
| 4/26/1996 | Sold | $165,000$81/sqft |
Source: Public Record Report a problem | ||
Public tax history
| Year | Property taxes | Tax assessment |
|---|---|---|
| 2025 | -- | $194,700 +5.8% |
| 2024 | -- | $184,000 +9.2% |
| 2023 | -- | $168,500 +13.7% |
| 2022 | -- | $148,200 +6.1% |
| 2021 | -- | $139,700 +7% |
| 2020 | -- | $130,500 +10.3% |
| 2019 | -- | $118,300 +1.8% |
| 2018 | $2,512 +8.7% | $116,200 +22.3% |
| 2015 | $2,311 | $95,000 +19% |
| 2014 | -- | $79,800 +11.8% |
| 2011 | -- | $71,400 -6.1% |
| 2010 | -- | $76,000 -22.8% |
| 2009 | -- | $98,500 -3.1% |
| 2002 | -- | $101,600 +26.8% |
| 2001 | -- | $80,100 +3.1% |
| 2000 | $2,293 | $77,700 |
Find assessor info on the county website
Monthly payment
Est. payment
Payment breakdown
Explore the cost of this home by adjusting the details. Changes won't be saved.Climate risks
Neighborhood: 48346
Nearby schools
GreatSchools rating
- 8/10Clarkston Elementary SchoolGrades: PK-5Distance: 0.9 mi
- 3/10Clarkston Junior High SchoolGrades: 7-12Distance: 0.6 mi
- 9/10Clarkston High SchoolGrades: 7-12Distance: 1.7 mi
- $374,4003 bd3 ba1.7k sqft5610 Hummingbird Ln, Clarkston, MI 48346Off Market
- $332,900-- bd2 ba1.4k sqft5562 Hummingbird Ln, Clarkston, MI 48346Off Market
- $376,8002 bd2 ba1.7k sqft5627 Kingfisher Ln, Clarkston, MI 48346Off Market
- $341,2003 bd2 ba1.4k sqft5605 Kingfisher Ln, Clarkston, MI 48346Off Market
- $376,1004 bd2 ba2.2k sqft5587 Kingfisher Ln, Clarkston, MI 48346Off Market
- $389,8003 bd2 ba2.1k sqft5628 Hummingbird Ln, Clarkston, MI 48346Off Market
- $405,7004 bd3 ba1.6k sqft5544 Hummingbird Ln, Clarkston, MI 48346Off Market
- $436,9004 bd2 ba2.1k sqft5577 Hummingbird Ln, Clarkston, MI 48346Off Market
A local agent can set up tours, give advice and negotiate with sellers.
Similar homes
- $399,9003 bd3 ba1.6k sqft89 S Main St, Clarkston, MI 48346For Sale

 MLS ID #20261044395, Timothy J Gilson, Good Company. Realcomp II
 - $499,9904 bd3 ba2.9k sqft5890 Chickadee Ln, Clarkston, MI 48346For Sale
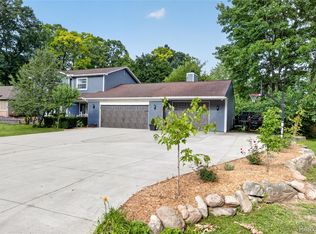 MLS ID #20261058449, Matthew V Sanders, RE/MAX Eclipse Clarkston. Realcomp II
 - $450,0005 bd3 ba2.2k sqft5410 Edgar Rd, Clarkston, MI 48346For Sale
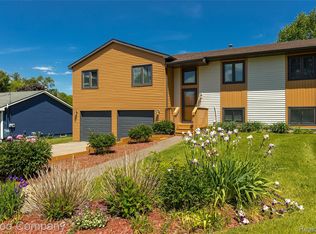 MLS ID #20261054126, Jim Shaffer, Good Company. Realcomp II
 - $374,9003 bd2 ba1.9k sqft6578 Greene Haven Dr, Clarkston, MI 48348For Sale
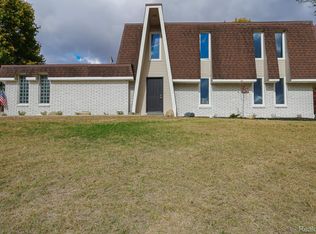 MLS ID #20261049465, John Graham, John Graham Realty, LLC. Realcomp II
 - $399,9004 bd2 ba2.5k sqft10075 Graham Dr, Clarkston, MI 48348For SaleMLS ID #20261050286, Todd McNulty, Douglas Rose Realty. Realcomp II
- $389,9003 bd2 ba2.1k sqft3127 Francesca Dr, Waterford, MI 48329For SaleMLS ID #20261059917, Katie A Wright, Keller Williams Premier. Realcomp II
- $350,0003 bd3 ba2.3k sqft2550 Compton Dr, Waterford, MI 48329For SaleMLS ID #20261054170, Jane M Derry, EXP Realty Rochester. Realcomp II
- $365,0004 bd3 ba1.7k sqft3515 Lakeview Dr, Ortonville, MI 48462For SaleMLS ID #20261053247, Ibtesam Haque, PurePath Realty Group. Realcomp II
- $339,9004 bd3 ba1.7k sqft2649 Konrad Ct, Auburn Hills, MI 48326For SaleMLS ID #20261059772, Frank Hermiz, Community Choice Realty Associates, LLC. Realcomp II
- $274,5004 bd3 ba1.9k sqft8212 Tindall Rd, Davisburg, MI 48350For SaleMLS ID #20261061255, Ali Fawaz, Keller Williams Realty-Great Lakes. Realcomp II
- $312,0003 bd2 ba1.6k sqft5788 Strathdon Way, Waterford, MI 48327For SaleMLS ID #20261034808, Dustin Owens, Century 21 Professionals Clarkston. Realcomp II
- $425,0004 bd3 ba2.1k sqft35868 Smithfield Ct, Farmington, MI 48335For SaleMLS ID #20261064238, Jim Shaffer, Good Company. Realcomp II
- $299,9003 bd3 ba1.8k sqft11970 Townline Rd, Grand Blanc, MI 48439For SaleMLS ID #20261063201, Sarah Green, The Brokerage Real Estate Enthusiasts. Realcomp II
- $299,9003 bd3 ba2.7k sqft2067 Oakdale Dr, Waterford, MI 48329For SaleMLS ID #20261058249, Katie A Wright, Keller Williams Premier. Realcomp II
- $420,0004 bd3 ba2.2k sqft3062 Saint Jude Dr, Waterford, MI 48329For SaleMLS ID #20261054404, Jim Shaffer, Good Company. Realcomp II
- $297,5003 bd2 ba1.8k sqft82 Dayton St, Oxford, MI 48371For SaleMLS ID #20261063453, Kathleen Doran, Real Estate One-Rochester. Realcomp II
- $445,0004 bd3 ba2.3k sqft6429 Houghten St, Troy, MI 48098For SaleMLS ID #20261052690, Patrice A Carey, LPT Realty, LLC. Realcomp II
- $334,9003 bd3 ba1.5k sqft23434 Haynes St, Farmington Hills, MI 48336For SaleMLS ID #20261062552, Wasim Sais, Golden Key Realty Group LLC. Realcomp II
- $385,0003 bd3 ba1.7k sqft915 Main St, Fenton, MI 48430For SaleMLS ID #20261063554, Rockland Lasley, Key Exchange Realty. Realcomp II
- $397,9005 bd2 ba1.6k sqft22 Cloverport Ave, Rochester Hills, MI 48307For SaleMLS ID #20261062759, Michelle Parker, Keller Williams Premier. Realcomp II
