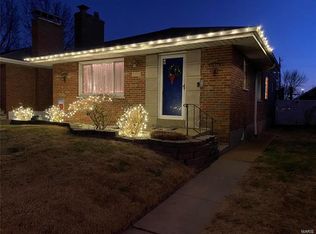
Every square foot of this mid-century modern home in the coveted Northampton neighborhood is a vibe—where timeless design meets unbeatable city living. Step onto the massive front porch and into an open-concept layout featuring clean lines, a striking picture window, and a retro-inspired fireplace that anchors the main living space. Fully renovated in 2021, the kitchen blends modern updates with classic MCM style—flat-paneled cabinetry and a fresh, functional layout. Three spacious bedrooms and an updated full bath complete the main level. The finished lower level is made for entertaining, with a second fireplace, original built-in bench seating, custom cabinetry, and a MCM wet bar that was made to serve up an Old Fashioned. The unfinished area consists of a laundry room, lots of storage space, and even a bomb shelter! Out back, you’ll find a thoughtfully designed outdoor space featuring an expansive patio and a fully organic, raised garden—perfect for the city gardener ready to grow fresh food at home. Rare city perks include a private driveway and oversized 2-car attached garage! Beyond the home itself, enjoy incredible conveniences with local favorites like Knead Bakery, Menya Rui, and crafted cocktails at The Famous Bar just minutes away. Love the outdoors? You're just down the street from Tilles Park and a quick bike ride from both Lindenwood and Francis Parks!
Closed
Listed by: HomeCoin.com • Jonathan Minerick • 888-400-2513
Bought with: RedKey Realty Leaders Circa
Price Unknown
5578 Lindenwood Ave, Saint Louis, MO 63109
3beds
2,759sqft
Single Family Residence
Built in 1956
9,147 Square Feet Lot
$491,800 Zestimate®
$--/sqft
$2,985 Estimated rent
Home value
$491,800
$467,000 - $516,000
$2,985/mo
Zestimate® history
Owner options
List your home for rent
$2,985/mo
Rent Zestimate®
Find your next renter with Zillow Rental Manager. Plus, with online applications, you can quickly screen prospective tenants – for free.
$2,985/mo
Rent Zestimate®
Refinance and save
Refinancing to a lower rate could help reduce your monthly payments and save thousands over the life of the loan.
Explore your selling options
Work with a Zillow partner agent
Leverage their expertise and Zillow's premium Showcase listings to get your home seen by more buyers.
Get startedList with your own agent
Get your home in front of millions of buyers by listing it on Zillow.
Learn how to do itSell it yourself
Take full control of how buyers see your home on Zillow by listing For Sale by Owner (FSBO).
List your homeWhat's special
Second fireplaceRetro-inspired fireplaceMassive front porchOriginal built-in bench seatingOpen-concept layoutPrivate drivewayStriking picture window
Zillow last checked:
Listing updated:
Listed by:
Jonathan Minerick 888-400-2513,
HomeCoin.com
Bought with:
Joel E Svoboda, 2004002872
RedKey Realty Leaders Circa
Source: MARIS,MLS#: 26019096 Originating MLS: Regional MLS
Originating MLS: Regional MLSFacts & features
Interior
Bedrooms & bathrooms
- Bedrooms: 3
- Bathrooms: 2
- Full bathrooms: 2
- Main level bathrooms: 1
- Main level bedrooms: 3
Bedroom
- Level: Main
Bedroom 2
- Level: Main
Bedroom 3
- Level: Main
Bathroom
- Level: Main
Bathroom 2
- Level: Basement
Basement
- Level: Basement
Kitchen
- Level: Main
Living room
- Level: Main
Heating
- Forced Air, Natural Gas
Cooling
- Ceiling Fan(s), Electric
Appliances
- Included: Disposal, Gas Water Heater
- Laundry: Laundry Room
Features
- Bar, Eat-in Kitchen, Entrance Foyer, High Speed Internet, Solid Surface Countertop(s)
- Flooring: Carpet
- Basement: Cellar,Concrete,Full,Storage Space,Walk-Up Access
- Number of fireplaces: 2
- Fireplace features: Basement, Electric, Living Room
Interior area
- Total structure area: 2,759
- Total interior livable area: 2,759 sqft
- Finished area above ground: 1,578
- Finished area below ground: 1,181
Property
Parking
- Total spaces: 2
- Parking features: Garage - Attached
- Attached garage spaces: 2
Features
- Levels: One
- Exterior features: Rain Gutters
- Fencing: Back Yard
Lot
- Size: 9,147 Square Feet
- Dimensions: 73 x 120
- Features: Back Yard, Front Yard
Details
- Parcel number: 63370000200
- Special conditions: Standard
Construction
Type & style
- Home type: SingleFamily
- Architectural style: Ranch,Traditional
- Property subtype: Single Family Residence
Materials
- Brick
- Foundation: See Remarks
Condition
- Year built: 1956
Utilities & green energy
- Electric: Other
- Sewer: Public Sewer
- Water: Public
Community & HOA
Community
- Subdivision: Joan/Arc Hills
HOA
- Has HOA: No
Location
- Region: Saint Louis
Financial & listing details
- Tax assessed value: $73,660
- Annual tax amount: $6,058
- Date on market: 4/9/2026
- Cumulative days on market: 4 days
- Listing terms: Cash,Conventional,FHA,VA Loan
Price history
| Date | Event | Price |
|---|---|---|
| 5/14/2026 | Sold | -- |
Source:  MARIS #26019096 Report a problem MARIS #26019096 Report a problem | ||
| 4/13/2026 | Pending sale | $474,900$172/sqft |
Source: MARIS #26019096 Report a problem | ||
| 4/9/2026 | Listed for sale | $474,900+11.7%$172/sqft |
Source: MARIS #26019096 Report a problem | ||
| 4/7/2023 | Sold | -- |
Source: MARIS #23009163 Report a problem | ||
| 3/5/2023 | Pending sale | $425,000$154/sqft |
Source:  RE/MAX International #23009163 Report a problem RE/MAX International #23009163 Report a problem | ||
| 3/5/2023 | Contingent | $425,000$154/sqft |
Source: MARIS #23009163 Report a problem | ||
| 3/4/2023 | Price change | $425,000-5.6%$154/sqft |
Source: MARIS #23009163 Report a problem | ||
| 2/23/2023 | Listed for sale | $450,000+13.9%$163/sqft |
Source: MARIS #23009163 Report a problem | ||
| 12/21/2021 | Sold | -- |
Source: Public Record Report a problem | ||
| 11/16/2021 | Pending sale | $395,000$143/sqft |
Source: MARIS #21080149 Report a problem | ||
| 11/11/2021 | Listed for sale | $395,000+31.7%$143/sqft |
Source: MARIS #21080149 Report a problem | ||
| 5/28/2021 | Sold | -- |
Source: Public Record Report a problem | ||
| 4/19/2021 | Pending sale | $300,000$109/sqft |
Source: MARIS #21020968 Report a problem | ||
| 4/5/2021 | Listed for sale | $300,000$109/sqft |
Source: MARIS #21020968 Report a problem | ||
Public tax history
| Year | Property taxes | Tax assessment |
|---|---|---|
| 2025 | $6,058 +15.5% | $73,660 +18.2% |
| 2024 | $5,244 +5.1% | $62,310 |
| 2023 | $4,987 +12.2% | $62,310 +16.6% |
| 2022 | $4,444 +0.1% | $53,420 |
| 2021 | $4,437 +6.5% | $53,420 +5.3% |
| 2020 | $4,167 | $50,710 |
| 2019 | $4,167 | $50,710 +16.4% |
| 2018 | $4,167 +12.7% | $43,570 |
| 2017 | $3,697 +11.4% | $43,570 +11% |
| 2016 | $3,317 +10.3% | $39,240 |
| 2015 | $3,006 +2.8% | $39,240 |
| 2014 | $2,925 | $39,240 +2.7% |
| 2013 | $2,925 | $38,190 -7% |
| 2012 | -- | $41,080 |
| 2011 | -- | $41,080 |
| 2010 | -- | $41,080 -0.7% |
| 2009 | $2,778 +4.3% | $41,380 |
| 2008 | $2,665 | $41,380 -4.9% |
| 2007 | $2,665 | $43,510 |
| 2006 | $2,665 +1% | $43,510 +15.3% |
| 2005 | $2,638 +26.8% | $37,720 +34.2% |
| 2004 | $2,080 +3% | $28,100 |
| 2003 | $2,019 +19.8% | $28,100 +23.1% |
| 2002 | $1,685 | $22,820 |
| 2001 | -- | $22,820 +14.2% |
| 2000 | -- | $19,990 |
Find assessor info on the county website
Neighborhood: North Hampton
Nearby homes
- $265,1002 bd1 ba1.1k sqft5574 Lindenwood Ave, Saint Louis, MO 63109Off Market
- $287,4003 bd2 ba1.5k sqft3900 January Ave, Saint Louis, MO 63109Off Market

- $285,5002 bd2 ba1.1k sqft5570 Lindenwood Ave, Saint Louis, MO 63109Off Market
- $233,000-- bd1 ba1k sqft5566 Lindenwood Ave, Saint Louis, MO 63109Off Market
- $250,900-- bd1 ba1.3k sqft5633-5635 Chippewa St, Saint Louis, MO 63109Off Market
- $226,900-- bd1 ba1.3k sqft5629-5631 Chippewa St, Saint Louis, MO 63109Off Market
- $---- bd-- ba-- sqft5629 Chippewa St, Saint Louis, MO 63109Off Market
- $251,0001 bd1 ba-- sqft5631 Chippewa St, Saint Louis, MO 63109Off Market
Nearby schools
GreatSchools rating
- 4/10Buder Elementary SchoolGrades: PK-5Distance: 0.4 mi
- 3/10Long Middle Community Ed. CenterGrades: 6-8Distance: 1.5 mi
- 1/10Roosevelt High SchoolGrades: 9-12Distance: 2.8 mi
Schools provided by the listing agent
- Elementary: Buder Elem.
- Middle: Long Middle Community Ed. Center
- High: Roosevelt High
Source: MARIS. This data may not be complete. We recommend contacting the local school district to confirm school assignments for this home.
Get a cash offer in 3 minutes
Find out how much your home could sell for in as little as 3 minutes with a no-obligation cash offer.
Estimated market value
$491,800
Get a cash offer in 3 minutes
Find out how much your home could sell for in as little as 3 minutes with a no-obligation cash offer.
Estimated market value
$491,800
- Missouri
- Saint Louis City
- Saint Louis
- 63109
- North Hampton
- 5578 Lindenwood Ave
Nearby cities
Nearby neighborhoods
Nearby zip codes
Other Saint Louis Topics
