Skip main navigation
Closed
  • $283,000

    5578 Meadowbrook Dr, Fort Wayne, IN 46835

    4beds
    1,736sqft
    Single Family Residence
    Built in 1956
    0.47 Acres Lot
    $290,600 Zestimate®
    $--/sqft
    $2,038 Estimated rent

    Home value

    $290,600

    $264,000 - $320,000

    $2,038/mo

    Zestimate® history
    Loading
    Loading...

    Owner options

    List your home for rent

    $2,038/mo

    Rent Zestimate®

    Find your next renter with Zillow Rental Manager. Plus, with online applications, you can quickly screen prospective tenants – for free.

    Learn more

    $2,038/mo

    Rent Zestimate®

    Refinance and save

    $1,725/mo

    Est. payment

    Refinancing to a lower rate could help reduce your monthly payments and save thousands over the life of the loan.

    See today's rates

    $1,725/mo

    Est. payment

    Explore your selling options

    Work with a Zillow partner agent

    Leverage their expertise and Zillow's premium Showcase listings to get your home seen by more buyers.

    Get started

    List with your own agent

    Get your home in front of millions of buyers by listing it on Zillow.

    Learn how to do it

    Sell it yourself

    Take full control of how buyers see your home on Zillow by listing For Sale by Owner (FSBO).

    List your home

    What's special

    Unfinished basementFully fenced yardSpacious eat-in areaStylish barn doorsOpen-concept interiorPrimary suiteLuxurious spa-like bath
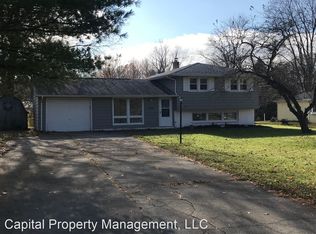
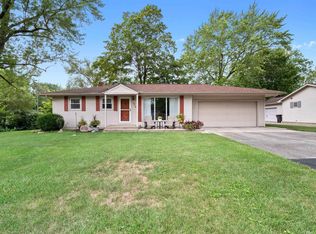
    OPEN HOUSE, Saturday Sept 6th 2-4PM One-of-a-Kind 4-Bed, 2.5-Bath Updated Home with Dream Kitchen & Spacious Yard! Welcome to this beautifully updated home that seamlessly blends style, comfort, and functionality. From the charming front porch to the open-concept interior, every detail has been thoughtfully designed. Step inside to discover bamboo flooring throughout the main living areas and a bright, flowing layout perfect for everyday living and entertaining. The heart of the home is the stunning kitchen featuring abundant cabinetry, a large center island, and a spacious eat-in area that easily accommodates a full-size dining table. The adjacent living room offers plenty of space to relax and gather. Three bedrooms feature brand new carpet and share a fully renovated hall bath with modern finishes. Stylish barn doors enhance the hall closets, combining functionality with a contemporary touch. The Primary Suite is a true retreat with a luxurious spa-like bath, including heated floors, a jetted tub, walk-in tiled shower, dual vanities, and a massive walk-in closet. A generously sized laundry room with built-in storage adds everyday convenience, while the unfinished basement offers endless potential for future expansion or customization. Half bath has heated tile flooring and can be ADA compatible. Outside, enjoy a fully fenced yard with an automatic driveway gate, raised garden beds, and ample green space for entertaining, playing, or relaxing. The attached 2-car garage features a new door and bonus space for a workbench or additional storage. This thoughtfully updated, move-in-ready home is a true gem!

    Zillow last checked:

    Listing updated:

    Listed by:

    Angela Harouff Off:260-489-7095,

    North Eastern Group Realty

    Bought with:

    Adam Vance, RB20001721

    Keller Williams Realty Group

    Source: IRMLS,MLS#: 202535650MLS Logo

    Facts & features

    Interior

    Bedrooms & bathrooms
    • Bedrooms: 4
    • Bathrooms: 3
    • Full bathrooms: 2
    • 1/2 bathrooms: 1
    • Main level bedrooms: 4
    Bedroom 1
    • Level: Main
    Bedroom 2
    • Level: Main
    Dining room
    • Level: Main
    • Area: 144
    • Dimensions: 18 x 8
    Family room
    • Area: 0
    • Dimensions: 0 x 0
    Kitchen
    • Level: Main
    • Area: 216
    • Dimensions: 18 x 12
    Living room
    • Level: Main
    • Area: 270
    • Dimensions: 15 x 18
    Office
    • Area: 0
    • Dimensions: 0 x 0
    Heating
    • Forced Air
    Cooling
    • Central Air
    Appliances
    • Included: Disposal, Range/Oven Hook Up Elec, Electric Range, Water Filtration System, Gas Water Heater
    • Laundry: Electric Dryer Hookup, Main Level
    Features
    • Breakfast Bar, Walk-In Closet(s), Eat-in Kitchen, Kitchen Island, Split Br Floor Plan, Tub and Separate Shower, Tub/Shower Combination, Main Level Bedroom Suite
    • Flooring: Hardwood, Carpet
    • Windows: Window Treatments
    • Basement: Partial,Concrete,Sump Pump
    • Attic: Pull Down Stairs
    • Has fireplace: No
    • Fireplace features: None
    Interior area
    • Total structure area: 2,440
    • Total interior livable area: 1,736 sqft
    • Finished area above ground: 1,736
    • Finished area below ground: 0

    Property

    Parking
    • Total spaces: 2
    • Parking features: Attached, Garage Door Opener, Concrete
    • Attached garage spaces: 2
    • Has uncovered spaces: Yes
    Features
    • Levels: One
    • Stories: 1
    • Patio & porch: Porch Covered
    • Fencing: Full
    Lot
    • Size: 0.47 Acres
    • Dimensions: 107X193
    • Features: Corner Lot, Level, City/Town/Suburb, Landscaped
    Details
    • Additional structures: Shed
    • Parcel number: 020820130001.000072
    • Other equipment: Sump Pump+Battery Backup

    Construction

    Type & style
    • Home type: SingleFamily
    • Architectural style: Ranch
    • Property subtype: Single Family Residence
    Materials
    • Vinyl Siding
    • Roof: Asphalt
    Condition
    • New construction: No
    • Year built: 1956

    Utilities & green energy

    • Sewer: City
    • Water: City

    Community & HOA

    Community
    • Security: Smoke Detector(s), Radon System
    • Subdivision: Sunny Meadows
    Location
    • Region: Fort Wayne

    Financial & listing details

    • Tax assessed value: $274,300
    • Annual tax amount: $2,715
    • Date on market: 9/4/2025
    • Listing terms: Cash,Conventional,FHA,VA Loan

    Price history

    DateEventPrice
    10/24/2025Sold$283,000-0.7%
    Source: IRMLS #202535650 Report a problem
    9/24/2025Pending sale$285,000
    Source: IRMLS #202535650 Report a problem
    9/4/2025Listed for sale$285,000+419.1%
    Source: IRMLS #202535650 Report a problem
    10/12/2008Listing removed$54,900$32/sqft
    Source: Just Snooping.com, Inc. #2808839 Report a problem
    9/25/2008Listed for sale$54,900-18.7%$32/sqft
    Source: Just Snooping.com, Inc. #2808839 Report a problem
    6/24/2008Sold$67,500$39/sqft
    Source: Public Record Report a problem

    Public tax history

    YearProperty taxesTax assessment
    2025$2,715 +5.6%$274,300 +15.4%
    2024$2,572 +9.4%$237,600 +4.9%
    2023$2,350 +14.4%$226,500 +8.2%
    2022$2,054 +12.3%$209,300 +13.5%
    2021$1,829 +15.9%$184,400 +9.5%
    2020$1,578 +13%$168,400 +14.9%
    2019$1,396 -4.9%$146,600 +13.1%
    2018$1,468 +6.4%$129,600 -3.7%
    2017$1,380 +7%$134,600 +4.9%
    2016$1,290 +81%$128,300 +48.8%
    2014$712 +59.6%$86,200 +23.5%
    2013$446 +3.5%$69,800 -1.6%
    2011$431 $70,900 -0.7%
    2010-- $71,400 +0.7%
    2007-- $70,900 +17.6%
    2005-- $60,300
    2004-- $60,300 +84.4%
    2001-- $32,700 +200%
    1999-- $10,900
    Find assessor info on the county website

    Neighborhood: Sunny Meadows

    Nearby schools

    GreatSchools rating
    Schools provided by the listing agent
    • Elementary: Harris
    • Middle: Lane
    • High: Snider
    • District: Fort Wayne Community

    Source: IRMLS. This data may not be complete. We recommend contacting the local school district to confirm school assignments for this home.

    Get pre-qualified for a loan
    At Zillow Home Loans, we can pre-qualify you in as little as 5 minutes with no impact to your credit score.

    An equal housing lender. NMLS #10287.

    Sell for more on Zillow
    Get a Zillow Showcase℠ listing at no additional cost and you could sell for .
    $290,600
    2% more
    +$5,812
    With Zillow Showcase(estimated)
    $296,412