Skip main navigation
Under contract
  • $165,000

    5578 Metrowest Blvd Unit 101, Orlando, FL 32811

    3beds
    1,362sqft
    : 
    Loading
    Get pre-qualified
    Condominium
    Built in 1999
    -- sqft lot
    $154,100 Zestimate®
    $121/sqft
    $835/mo HOA

    What's special

    Resort-style poolThree large bedroomsLarge hot tubNewer appliancesTwo bathroomsGrilling areaBeautifully maintained guard-gated surroundings
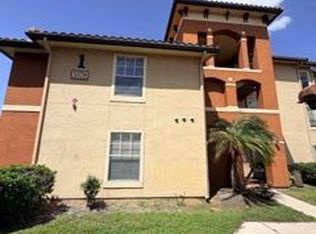
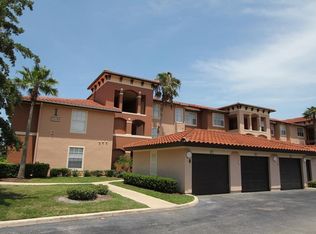
    Under contract-accepting backup offers. Virtually Staged. Lowest priced, largest floor plan in The Palms! Motivated seller meticulously maintained this lovely home located in amenity-rich, guard-gated living in the heart of Orlando. This rare, ground-floor, end-unit condominium offers the largest floor plan in the community at nearly 1400 square feet! Featuring three large bedrooms, two bathrooms, and spacious living areas, all on a single level. The home was tastefully updated, including a bright kitchen with quartz countertops and newer appliances, and a new AC in 2024. Offered at the lowest price per square foot in all of The Palms, the open-concept living and dining areas provide a flexible layout that feels spacious and inviting, while the split bedroom plan offers privacy for all. The primary suite features a generous walk-in closet as part of a calm, comfortable retreat. One of this home’s standout advantages is its exceptional location within the community, situated just steps from the pool and clubhouse, allowing you to enjoy the full suite of amenities with ease. Residents have access to a resort-style pool, large hot tub, grilling area, sauna, a fitness room, and an indoor children’s play area, all set within beautifully maintained, guard-gated surroundings. The association provides a truly low-maintenance lifestyle, covering exterior maintenance, landscaping, community security, amenities, valet trash, and internet and cable, making this an ideal option for buyers seeking lock-and-leave living, a second home, or a home with a wonderful convenience factor. Located just minutes from Universal Studios, major roadways, world-class dining, and shopping, this home offers outstanding access to Orlando’s top employment and entertainment corridors. Zoned for Dr. Phillips High School, the location adds long-term appeal for both end users and vacationers alike. Whether you’re looking for a primary residence or a second home in one of the only guard-gated communities in Metrowest, this condo delivers space, convenience, and lifestyle, right outside your door. Schedule your showing today!
    79 days
    |
    23
    |
    0
    |

    Zillow last checked:

    Listing updated:

    Listed by:

    Jenny Dunn 407-580-7964,

    STOCKWORTH REALTY GROUP 407-909-5900

    Source: Stellar MLS,MLS#: O6373946MLS LogoOriginating MLS: Orlando Regional

      Facts & features

      Interior

      Bedrooms & bathrooms
      • Bedrooms: 3
      • Bathrooms: 2
      • Full bathrooms: 2
      Primary bedroom
      • Features: Walk-In Closet(s)
      • Level: First
      • Area: 180 Square Feet
      • Dimensions: 15x12
      Bedroom 2
      • Features: Coat Closet
      • Level: First
      • Area: 156 Square Feet
      • Dimensions: 13x12
      Bedroom 3
      • Features: Coat Closet
      • Level: First
      • Area: 132 Square Feet
      • Dimensions: 12x11
      Kitchen
      • Level: First
      • Area: 96 Square Feet
      • Dimensions: 12x8
      Living room
      • Level: First
      • Area: 289 Square Feet
      • Dimensions: 17x17
      Heating
      • Electric
      Cooling
      • Central Air
      Appliances
      • Included: Dishwasher, Electric Water Heater, Microwave, Range, Refrigerator
      • Laundry: Inside, Laundry Room
      Features
      • Ceiling Fan(s), High Ceilings, Living Room/Dining Room Combo, Open Floorplan, Primary Bedroom Main Floor, Solid Surface Counters, Thermostat, Walk-In Closet(s)
      • Flooring: Carpet, Tile
      • Windows: Blinds
      • Has fireplace: No
      • Common walls with other units/homes: End Unit
      Interior area
      • Total structure area: 1,362
      • Total interior livable area: 1,362 sqft
      Video & virtual tour

      Property

      Parking
      • Parking features: Ground Level, Guest, Open
      • Has uncovered spaces: Yes
      Features
      • Levels: One
      • Stories: 1
      • Exterior features: Lighting, Sidewalk
      • Fencing: Fenced
      Details
      • Parcel number: 062329660301101
      • Zoning: R-3B
      • Special conditions: None

      Construction

      Type & style
      • Home type: Condo
      • Property subtype: Condominium
      Materials
      • Block, Concrete, Stucco
      • Foundation: Slab
      • Roof: Tile
      Condition
      • New construction: No
      • Year built: 1999

      Utilities & green energy

      • Sewer: Public Sewer
      • Water: Public
      • Utilities for property: BB/HS Internet Available, Cable Available, Electricity Connected, Phone Available, Public, Sewer Connected, Street Lights, Water Connected

      Community & HOA

      Community
      • Features: Clubhouse, Deed Restrictions, Dog Park, Fitness Center, Gated Community - Guard, Park, Playground, Pool, Sidewalks, Tennis Court(s)
      • Security: Gated Community, Smoke Detector(s)
      • Pet fee: $0 monthly
      • Subdivision: PALMS CLUB CONDOMINIUM
      HOA
      • Has HOA: Yes
      • Amenities included: Cable TV, Clubhouse, Fitness Center, Gated, Maintenance, Park, Playground, Pool, Tennis Court(s)
      • Services included: 24-Hour Guard, Cable TV, Common Area Taxes, Community Pool, Reserve Fund, Insurance, Maintenance Structure, Maintenance Grounds, Manager, Pool Maintenance, Recreational Facilities, Security, Trash
      • HOA fee: $835 monthly
      • HOA name: First Service/Aggie Rivera
      • HOA phone: 407-299-3633
      Location
      • Region: Orlando

      Financial & listing details

      • Price per square foot: $121/sqft
      • Annual tax amount: $685
      • Date on market: 1/16/2026
      • Cumulative days on market: 87 days
      • Listing terms: Cash,Conventional,FHA,VA Loan
      • Ownership: Condominium
      • Total actual rent: 0
      • Electric utility on property: Yes
      • Road surface type: Paved

        Estimated market value

        $154,100

        $146,000 - $162,000

        $1,930/mo

        Price history

        DateEventPrice
        7/8/2026Contingent$165,000$121/sqft
        Source: Stellar MLS #O6373946 Report a problem
        5/18/2026Pending sale$165,000$121/sqft
        Source: Stellar MLS #O6373946 Report a problem
        4/28/2026Listed for sale$165,000-5.7%$121/sqft
        Source: Stellar MLS #O6373946 Report a problem
        3/19/2026Listing removed$174,900$128/sqft
        Source: Stellar MLS #O6373946 Report a problem
        3/16/2026Price change$174,900-2.8%$128/sqft
        Source: Stellar MLS #O6373946 Report a problem
        3/6/2026Price change$179,900-5.3%$132/sqft
        Source: Stellar MLS #O6373946 Report a problem
        3/3/2026Price change$189,9000%$139/sqft
        Source: Stellar MLS #O6373946 Report a problem
        1/16/2026Listed for sale$189,990-5%$139/sqft
        Source: Stellar MLS #O6373946 Report a problem
        11/16/2025Listing removed$200,000$147/sqft
        Source: Stellar MLS #O6261572 Report a problem
        9/12/2025Price change$200,000-13%$147/sqft
        Source: Stellar MLS #O6261572 Report a problem
        4/16/2025Price change$229,900-2.2%$169/sqft
        Source: Stellar MLS #O6261572 Report a problem
        3/20/2025Price change$235,000-4%$173/sqft
        Source: Stellar MLS #O6261572 Report a problem
        1/31/2025Price change$244,900-2%$180/sqft
        Source: Stellar MLS #O6261572 Report a problem
        12/5/2024Listed for sale$249,900$183/sqft
        Source: Stellar MLS #O6261572 Report a problem

        Public tax history

        Tax history is unavailable.

        Monthly payment

        Est. payment

        Payment breakdown

        Explore the cost of this home by adjusting the details. Changes won't be saved.
        All calculations are estimates and provided by Zillow, Inc. for informational purposes only. Actual amounts may vary.
        HOA fees may include property taxes on listings classified as Co-Ops. Contact the listing agent and/or owner for fee details.
        Mortgage interest rates are dependent on a number of factors, including credit score, down payment, and repayment length. Interest rate data provided by Zillow Group Marketplace, Inc. as of 1/1/1970 from various mortgage lenders with which we have lead or other similar arrangements; the Estimated Payment is an average of those rates.
        See how much you could borrow to make a competitive offer.

        Climate risks

        Neighborhood: Kirkman North

        Getting around

        68 / 100
        Somewhat Walkable
        34 / 100
        Some Transit
        68 / 100
        Bikeable

        Nearby schools

        GreatSchools rating
        Schools provided by the listing agent
        • Elementary: Eagles Nest Elem
        • Middle: Chain of Lakes Middle
        • High: Dr. Phillips High

        Source: Stellar MLS. This data may not be complete. We recommend contacting the local school district to confirm school assignments for this home.

        A local agent can set up tours, give advice and negotiate with sellers.

        Browse local experts

        Similar homes