Skip main navigation
Closed
  • $259,900

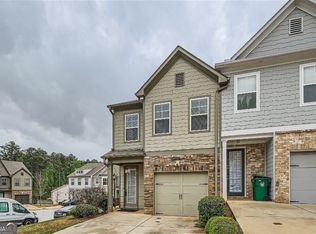
    5578 Oak Bend Pl, Lithonia, GA 30058

    3beds
    1,604sqft
    Townhouse, Residential
    Built in 2019
    871.2 Square Feet Lot
    $265,400 Zestimate®
    $162/sqft
    $2,113 Estimated rent

    Home value

    $265,400

    $244,000 - $289,000

    $2,113/mo

    Zestimate® history
    Loading
    Loading...

    Owner options

    List your home for rent

    $2,113/mo

    Rent Zestimate®

    Find your next renter with Zillow Rental Manager. Plus, with online applications, you can quickly screen prospective tenants – for free.

    Learn more

    $2,113/mo

    Rent Zestimate®

    Refinance and save

    $1,771/mo

    Est. payment

    Refinancing to a lower rate could help reduce your monthly payments and save thousands over the life of the loan.

    See today's rates

    $1,771/mo

    Est. payment

    Explore your selling options

    Work with a Zillow partner agent

    Leverage their expertise and Zillow's premium Showcase listings to get your home seen by more buyers.

    Get started

    List with your own agent

    Get your home in front of millions of buyers by listing it on Zillow.

    Learn how to do it

    Sell it yourself

    Take full control of how buyers see your home on Zillow by listing For Sale by Owner (FSBO).

    List your home

    What's special

    Fully fenced private yardLuxurious primary suiteOpen-concept layoutAbundant natural lightStainless steel appliancesModern kitchenSpacious walk-in closet
    Experience the perfect blend of style and functionality in this stunning 3-bedroom, 2.5-bath townhome filled with abundant natural light. The main level features an open-concept layout with a modern kitchen equipped with sleek QUARTZ countertops, beautiful light gray cabinets, a STRIKING subway tile backsplash in a unique herringbone pattern, and stainless steel appliances. Upstairs, the convenient laundry area is thoughtfully placed near all bedrooms. The home is ALL HARDWOOD throughout, adding a cohesive and elevated feel to every level. Retreat to the luxurious primary suite, offering a spa-like bath with a separate soaking tub and shower, a double vanity, and a spacious walk-in closet. The primary bathroom includes upgraded tile surrounding the tub for an added touch of elegance. Two additional upper-level bedrooms provide comfort and flexibility for guests, family, or a home office. Step outside to a fully fenced private yard, perfect for relaxing or entertaining. Additional conveniences include a 1-car garage and a driveway with space for two more vehicles. Located in the desirable Belmont Hills community in Lithonia, this home offers easy access to shopping, dining, Covington Highway, and I-20. With HOA-maintained lawn care, you can spend more time enjoying your beautiful surroundings. Don’t miss this opportunity!

    Zillow last checked:

    Listing updated:

    Listing Provided by:

    NATHALIE APTEKER,

    HomeSmart 404-514-7054

    Bought with:

    Clarante Clifton, 436930

    Sanders RE, LLC

    Source: FMLS GA,MLS#: 7680982MLS Logo

    Facts & features

    Interior

    Bedrooms & bathrooms
    • Bedrooms: 3
    • Bathrooms: 3
    • Full bathrooms: 2
    • 1/2 bathrooms: 1
    Primary bedroom
    • Features: Split Bedroom Plan
    • Level: Split Bedroom Plan
    Bedroom
    • Features: Split Bedroom Plan
    Primary bathroom
    • Features: Double Vanity, Separate Tub/Shower, Soaking Tub
    Dining room
    • Features: Open Concept
    Kitchen
    • Features: Breakfast Bar, Eat-in Kitchen, Kitchen Island, Pantry, Stone Counters
    Heating
    • Central, Electric, Forced Air
    Cooling
    • Ceiling Fan(s), Central Air
    Appliances
    • Included: Dishwasher, Disposal, Electric Cooktop, Electric Oven, Electric Range
    • Laundry: Upper Level
    Features
    • Double Vanity
    • Flooring: Hardwood
    • Windows: None
    • Basement: None
    • Number of fireplaces: 1
    • Fireplace features: Electric, Living Room
    • Common walls with other units/homes: 2+ Common Walls
    Interior area
    • Total structure area: 1,604
    • Total interior livable area: 1,604 sqft

    Property

    Parking
    • Total spaces: 2
    • Parking features: Attached, Driveway, Garage, Garage Door Opener, Level Driveway
    • Attached garage spaces: 1
    • Has uncovered spaces: Yes
    Accessibility
    • Accessibility features: None
    Features
    • Levels: Two
    • Stories: 2
    • Patio & porch: Patio
    • Exterior features: Garden, Private Yard, No Dock
    • Pool features: None
    • Spa features: None
    • Fencing: Back Yard,Fenced
    • Has view: Yes
    • View description: Other
    • Waterfront features: None
    • Body of water: None
    Lot
    • Size: 871.20 sqft
    • Features: Back Yard, Landscaped
    Details
    • Additional structures: None
    • Parcel number: 16 058 02 139
    • Other equipment: None
    • Horse amenities: None

    Construction

    Type & style
    • Home type: Townhouse
    • Architectural style: Townhouse
    • Property subtype: Townhouse, Residential
    • Attached to another structure: Yes
    Materials
    • Cement Siding
    • Foundation: Slab
    • Roof: Composition
    Condition
    • Resale
    • New construction: No
    • Year built: 2019

    Utilities & green energy

    • Electric: 110 Volts
    • Sewer: Public Sewer
    • Water: Public
    • Utilities for property: Cable Available, Electricity Available, Sewer Available, Water Available
    Green energy
    • Energy efficient items: None
    • Energy generation: None

    Community & neighborhood

    Security
    • Security features: Security Service
    Community
    • Community features: None
    Location
    • Region: Lithonia
    • Subdivision: Belmont Hills

    HOA & financial

    HOA
    • Has HOA: Yes
    • HOA fee: $165 monthly

    Other

    Other facts
    • Ownership: Fee Simple
    • Road surface type: Paved

    Price history

    DateEventPrice
    1/5/2026Sold$259,900$162/sqft
    Source: FMLS GA #7680982 Report a problem
    12/12/2025Pending sale$259,900$162/sqft
    Source: FMLS GA #7680982 Report a problem
    11/13/2025Listed for sale$259,900+44%$162/sqft
    Source: FMLS GA #7680982 Report a problem
    8/28/2019Sold$180,546$113/sqft
    Source: Public Record Report a problem

    Public tax history

    YearProperty taxesTax assessment
    2025$5,324 +1.9%$112,320 +1.6%
    2024$5,223 +2.6%$110,560 +1.3%
    2023$5,089 +10%$109,120 +10%
    2022$4,627 +27.8%$99,240 +32%
    2021$3,620 +6.7%$75,160 +6.2%
    2020$3,392 +360%$70,760 +321.2%
    2019$737 $16,800

    Find assessor info on the county website

    Neighborhood: 30058

    Nearby schools

    GreatSchools rating
    Schools provided by the listing agent
    • Elementary: Flat Rock
    • Middle: Miller Grove
    • High: Miller Grove

    Source: FMLS GA. This data may not be complete. We recommend contacting the local school district to confirm school assignments for this home.

    Get a cash offer in 3 minutes
    Find out how much your home could sell for in as little as 3 minutes with a no-obligation cash offer.
    Estimated market value
    $265,400
    Get a cash offer in 3 minutes
    Find out how much your home could sell for in as little as 3 minutes with a no-obligation cash offer.
    Estimated market value
    $265,400