.This stunning ranch is the perfect fit for today’s discerning buyer, offering a blend of style, comfort, and modern updates. Major renovations were completed including a brand-new kitchen, updated bathrooms, fresh flooring, and new windows throughout. Recent improvements make this home even more appealing, with a new roof installed in 2024, a water heater added in 2022, and upgraded attic insulation from 2020. Set on a spacious, wooded lot in the heart of West Bloomfield, the home features a luxurious master suite with a walk-in closet and private bath. There’s plenty of storage space available in the attic and behind the carport. For those chilly evenings, enjoy the warmth of a Ben Franklin wood-burning fireplace insert in the living room. Combining modern amenities with a peaceful, natural setting, this ranch is a rare opportunity that won’t be available for long.
Sold for $325,000
$325,000
5578 Perrytown Dr, West Bloomfield, MI 48322
3beds
1,302sqft
Single Family Residence
Built in 1971
0.5 Acres Lot
$333,800 Zestimate®
$250/sqft
$2,300 Estimated rent
Home value
$333,800
$310,000 - $361,000
$2,300/mo
Zestimate® history
Owner options
List your home for rent
$2,300/mo
Rent Zestimate®
Find your next renter with Zillow Rental Manager. Plus, with online applications, you can quickly screen prospective tenants – for free.
$2,300/mo
Rent Zestimate®
Refinance and save
$2,311/mo
Est. payment
Refinancing to a lower rate could help reduce your monthly payments and save thousands over the life of the loan.
$2,311/mo
Est. payment
Explore your selling options
Work with a Zillow partner agent
Leverage their expertise and Zillow's premium Showcase listings to get your home seen by more buyers.
Get startedList with your own agent
Get your home in front of millions of buyers by listing it on Zillow.
Learn how to do itSell it yourself
Take full control of how buyers see your home on Zillow by listing For Sale by Owner (FSBO).
List your homeWhat's special
Private bathWalk-in closetPlenty of storage spaceFresh flooringSpacious wooded lotLuxurious master suiteBrand-new kitchen
Zillow last checked:
Listing updated:
Listed by:
Mary Aubrey-Rogers 313-319-5679,
Sine & Monaghan LLC
Bought with:
Christina Gennari, 6501322143
KW Domain
Kelli Scott, 6501428541
KW Domain
Source: MiRealSource,MLS#: 50174136 Originating MLS: MiRealSource
Originating MLS: MiRealSourceFacts & features
Interior
Bedrooms & bathrooms
- Bedrooms: 3
- Bathrooms: 2
- Full bathrooms: 2
Rooms
- Room types: Bedroom, Laundry, Living Room, Master Bedroom, Master Bathroom
Bedroom 1
- Level: Entry
- Area: 209
- Dimensions: 19 x 11
Bedroom 2
- Level: Entry
- Area: 120
- Dimensions: 12 x 10
Bedroom 3
- Level: Entry
- Area: 120
- Dimensions: 12 x 10
Bathroom 1
- Level: Entry
- Area: 50
- Dimensions: 5 x 10
Bathroom 2
- Level: Entry
- Area: 45
- Dimensions: 5 x 9
Dining room
- Level: Entry
- Area: 120
- Dimensions: 12 x 10
Kitchen
- Level: Entry
- Area: 180
- Dimensions: 15 x 12
Living room
- Level: Entry
- Area: 276
- Dimensions: 23 x 12
Heating
- Forced Air, Natural Gas
Cooling
- Central Air
Appliances
- Included: Dishwasher, Disposal, Dryer, Range/Oven, Refrigerator, Washer, Gas Water Heater
- Laundry: First Floor Laundry
Features
- Flooring: Hardwood
- Has basement: No
- Number of fireplaces: 1
- Fireplace features: Living Room
Interior area
- Total structure area: 1,302
- Total interior livable area: 1,302 sqft
- Finished area above ground: 1,302
- Finished area below ground: 0
Property
Parking
- Parking features: Covered, Carport
- Has carport: Yes
Features
- Levels: One
- Stories: 1
- Patio & porch: Deck
- Fencing: Fenced
- Frontage type: Road
- Frontage length: 99
Lot
- Size: 0.5 Acres
- Dimensions: 99 x 180
Details
- Additional structures: Shed(s)
- Parcel number: 1828226005
- Zoning description: Residential
- Special conditions: Private
Construction
Type & style
- Home type: SingleFamily
- Architectural style: Ranch
- Property subtype: Single Family Residence
Materials
- Brick, Other, Wood Siding
- Foundation: Slab
Condition
- New construction: No
- Year built: 1971
Utilities & green energy
- Sewer: Public At Street
- Water: Public Water at Street
Community & HOA
Community
- Subdivision: Potomac Village No1
HOA
- Has HOA: Yes
- Services included: Snow Removal
- HOA fee: $175 annually
- HOA name: Susan
Location
- Region: West Bloomfield
Financial & listing details
- Price per square foot: $250/sqft
- Tax assessed value: $291,700
- Annual tax amount: $4,673
- Date on market: 5/9/2025
- Cumulative days on market: 2 days
- Listing agreement: Exclusive Right To Sell
- Listing terms: Cash,Conventional,FHA
Price history
| Date | Event | Price |
|---|---|---|
| 5/30/2025 | Sold | $325,000+14%$250/sqft |
Source:  MiRealSource #50174136 Report a problem MiRealSource #50174136 Report a problem | ||
| 5/12/2025 | Pending sale | $285,000$219/sqft |
Source: MiRealSource #50174136 Report a problem | ||
| 5/9/2025 | Listed for sale | $285,000+18.8%$219/sqft |
Source: MiRealSource #50174136 Report a problem | ||
| 11/18/2020 | Sold | $240,000-2%$184/sqft |
Source: Public Record Report a problem | ||
| 10/26/2020 | Pending sale | $245,000$188/sqft |
Source: Level Plus Realty #2200084369 Report a problem | ||
| 10/23/2020 | Listed for sale | $245,000+12.9%$188/sqft |
Source: Level Plus Realty #2200084369 Report a problem | ||
| 4/26/2019 | Sold | $217,000-3.6%$167/sqft |
Source: Public Record Report a problem | ||
| 4/3/2019 | Pending sale | $225,000$173/sqft |
Source: Max Broock #219024864 Report a problem | ||
| 3/26/2019 | Price change | $225,000-4.3%$173/sqft |
Source: Max Broock #219024864 Report a problem | ||
| 3/12/2019 | Listed for sale | $235,000$180/sqft |
Source: Max Broock #219020056 Report a problem | ||
Public tax history
| Year | Property taxes | Tax assessment |
|---|---|---|
| 2025 | -- | $145,850 +10.7% |
| 2024 | -- | $131,710 +6.3% |
| 2023 | -- | $123,860 +5.5% |
| 2022 | -- | $117,450 +7.7% |
| 2021 | -- | $109,020 +1.7% |
| 2020 | -- | $107,190 +9.9% |
| 2019 | -- | $97,520 +11.5% |
| 2018 | -- | $87,450 +18.6% |
| 2015 | $890 | $73,730 +10.2% |
| 2014 | -- | $66,900 +11.2% |
| 2011 | -- | $60,150 -4.6% |
| 2010 | -- | $63,080 -30.8% |
| 2009 | -- | $91,100 -4% |
| 2003 | -- | $94,910 +9.9% |
| 2002 | -- | $86,340 +30.8% |
| 2001 | $2,260 +10.1% | $65,990 +3.2% |
| 2000 | $2,053 | $63,950 |
Find assessor info on the county website
Neighborhood: 48322
Nearby homes
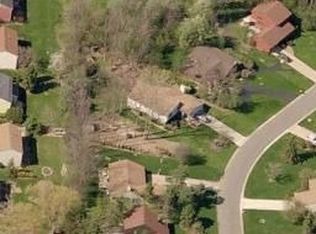
- $461,8004 bd3 ba2.8k sqft5594 Perrytown Dr, West Bloomfield, MI 48322Off Market
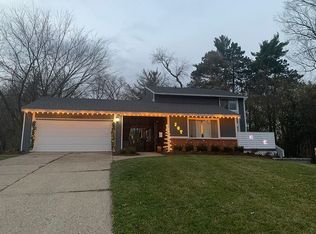
- $381,1004 bd3 ba1.9k sqft5560 Perrytown Dr, West Bloomfield, MI 48322Off Market
- $467,0004 bd3 ba1.9k sqft5573 Perrytown Dr, West Bloomfield, MI 48322Off Market
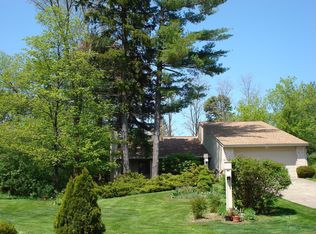
- $399,6004 bd3 ba1.9k sqft5540 Perrytown Dr, West Bloomfield, MI 48322Off Market
- $540,9003 bd2 ba2.7k sqft5225 Walnut Lake Rd, West Bloomfield, MI 48323Off Market
- $445,5003 bd2 ba1.8k sqft5608 Perrytown Dr, West Bloomfield, MI 48322Off Market
- $416,5004 bd2 ba2k sqft5563 Brompton Ct, West Bloomfield, MI 48322Off Market
- $368,3004 bd2 ba2k sqft5551 Brompton Ct, West Bloomfield, MI 48322Off Market
Nearby schools
GreatSchools rating
- 8/10Sheiko Elementary SchoolGrades: PK-5Distance: 0.8 mi
- 6/10Abbott Middle SchoolGrades: 6-8Distance: 3.5 mi
- 7/10West Bloomfield High SchoolGrades: 9-12Distance: 1.6 mi
Schools provided by the listing agent
- District: West Bloomfield School District
Source: MiRealSource. This data may not be complete. We recommend contacting the local school district to confirm school assignments for this home.
Get a cash offer in 3 minutes
Find out how much your home could sell for in as little as 3 minutes with a no-obligation cash offer.
Estimated market value
$333,800
Get a cash offer in 3 minutes
Find out how much your home could sell for in as little as 3 minutes with a no-obligation cash offer.
Estimated market value
$333,800
- Michigan
- Oakland County
- West Bloomfield
- 48322
- 5578 Perrytown Dr
Nearby cities
Nearby zip codes
Other West Bloomfield Topics
