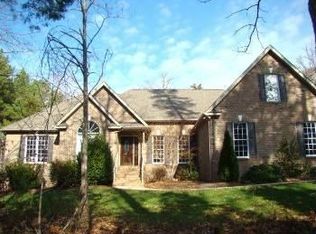
Enjoy the perfect blend of modern updates and country charm in this beautifully renovated home on 1.73 acres in Northern Randolph County! Step inside to a warm & welcoming living room with a soaring vaulted ceiling, cozy fireplace with gas logs & LVP flooring that flows throughout the main living areas. The heart of the home is the stunning kitchen featuring new cabinetry, granite countertops, stainless steel appliances & a bright breakfast area, while the formal dining room is ready for holiday meals and special gatherings! The main-level primary suite offers a walk-in closet and a beautifully updated bath with a double granite-top vanity and shower. A guest bath and laundry room complete the main level. Upstairs you'll find two spacious bedrooms and a full bath with a granite vanity and tub/shower combo. Sip your morning coffee on the rocking chair front porch, unwind on the back deck, and enjoy the space and serenity of country living with the convenience of a move-in ready home!
Sold for $385,000
Zillow last checked:
Listing updated:
Bought with:
Faith Bryant, 300365
RE/MAX Central Realty
Source: Triad MLS,MLS#: 1228807
Price history
| Date | Event | Price |
|---|---|---|
| 9/17/2026 | Sold | $385,000-1.3% |
Source:  Triad MLS #1228807 Report a problem Triad MLS #1228807 Report a problem | ||
| 8/17/2026 | Pending sale | $389,900 |
Source: Triad MLS #1228807 Report a problem | ||
| 8/12/2026 | Price change | $389,900-1.9% |
Source: Triad MLS #1228807 Report a problem | ||
| 7/30/2026 | Listed for sale | $397,500+297.5% |
Source: Triad MLS #1228807 Report a problem | ||
| 3/17/2026 | Sold | $100,000$51/sqft |
Source: Public Record Report a problem | ||
Nearby homes
Get a cash offer in 3 minutes
Find out how much your home could sell for in as little as 3 minutes with a no-obligation cash offer.
Estimated market value
$385,100
