Skip main navigation
Closed
  • $265,000

    5579 Covesville Ln, Covesville, VA 22931

    3beds
    2,142sqft
    Single Family Residence
    Built in 1978
    1.73 Acres Lot
    $440,700 Zestimate®
    $124/sqft
    $2,422 Estimated rent

    Home value

    $440,700

    $401,000 - $480,000

    $2,422/mo

    Zestimate® history
    Loading
    Loading...

    Owner options

    List your home for rent

    $2,422/mo

    Rent Zestimate®

    Find your next renter with Zillow Rental Manager. Plus, with online applications, you can quickly screen prospective tenants – for free.

    Learn more

    $2,422/mo

    Rent Zestimate®

    Refinance and save

    $1,601/mo

    Est. payment

    Refinancing to a lower rate could help reduce your monthly payments and save thousands over the life of the loan.

    See today's rates

    $1,601/mo

    Est. payment

    Explore your selling options

    Work with a Zillow partner agent

    Leverage their expertise and Zillow's premium Showcase listings to get your home seen by more buyers.

    Get started

    List with your own agent

    Get your home in front of millions of buyers by listing it on Zillow.

    Learn how to do it

    Sell it yourself

    Take full control of how buyers see your home on Zillow by listing For Sale by Owner (FSBO).

    List your home

    What's special

    Panoramic mountain viewsCozy family roomWood-burning fireplacesSide patioLarge roomsSeparate dining roomWindowed front porch
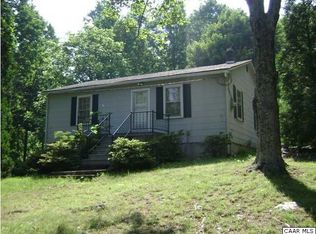
    Unbeatable Value on this ALBEMARLE COUNTY BRICK RANCH with PANORAMIC MOUNTAIN VIEWS on Nearly Two Acres! This is the ultimate Renovation Opportunity to customize a well-built, spacious home in a phenomenal location. The classic 3-bedroom ranch features large rooms throughout, including a huge living room, separate dining room, and a cozy family room. Enjoy the sunrise and sunset from the windowed front porch or the side porch. Cozy up to one of the two wood-burning fireplaces on chilly evenings. Car enthusiasts and hobbyists will love the oversized 3-Car Attached Garage with abundant storage, plus the generous Detached Workshop that offers flexibility for any purpose. This property offers massive expansion potential with a Full Unfinished Basement already featuring a fireplace (in the potential rec room), a full bath rough-in, and its own separate exterior entrance and side patio—ideal for a future in-law suite or apartment. A new water heater (2021) and some updated windows are already in place. Location is key: right off 29S, you're only 25 minutes from Downtown Charlottesville, 40 minutes from Wintergreen, and 50 minutes from Lynchburg. Don't miss this rare chance to build equity and create your dream home!

    Zillow last checked:

    Listing updated:

    Listed by:

    MARJORIE ADAM 434-882-0983,

    BETTER HOMES & GARDENS R.E.-PATHWAYS

    Bought with:

    NONMLSAGENT NONMLSAGENT

    NONMLSOFFICE

    Source: CAAR,MLS#: 670729MLS LogoOriginating MLS: Charlottesville Area Association of Realtors

    Facts & features

    Interior

    Bedrooms & bathrooms
    • Bedrooms: 3
    • Bathrooms: 2
    • Full bathrooms: 1
    • 1/2 bathrooms: 1
    • Main level bathrooms: 1
    • Main level bedrooms: 3
    Rooms
    • Room types: Bathroom, Bedroom, Dining Room, Family Room, Full Bath, Foyer, Kitchen, Laundry, Living Room
    Primary bedroom
    • Level: First
    Bedroom
    • Level: First
    Bedroom
    • Level: First
    Bathroom
    • Level: Basement
    Bathroom
    • Level: First
    Dining room
    • Level: First
    Family room
    • Level: First
    Foyer
    • Level: First
    Kitchen
    • Level: First
    Laundry
    • Level: Basement
    Living room
    • Level: First
    Heating
    • Propane
    Cooling
    • Central Air
    Appliances
    • Included: Built-In Oven, Electric Cooktop, Refrigerator
    • Laundry: Washer Hookup, Dryer Hookup
    Features
    • Primary Downstairs, Entrance Foyer
    • Flooring: Carpet, Vinyl
    • Basement: Full,Unfinished,Walk-Out Access
    • Number of fireplaces: 2
    • Fireplace features: Two, Wood Burning
    Interior area
    • Total structure area: 5,124
    • Total interior livable area: 2,142 sqft
    • Finished area above ground: 2,142
    • Finished area below ground: 0

    Property

    Parking
    • Total spaces: 3
    • Parking features: Attached, Electricity, Garage, Gravel, Garage Faces Rear
    • Attached garage spaces: 3
    Features
    • Levels: One
    • Stories: 1
    • Patio & porch: Front Porch, Porch, Screened
    • Exterior features: Porch
    • Pool features: None
    • Has view: Yes
    • View description: Mountain(s), Trees/Woods
    Lot
    • Size: 1.73 Acres
    • Features: Landscaped, Private
    Details
    • Additional structures: Other, Shed(s)
    • Parcel number: 108000000036A1
    • Zoning description: RA Rural Area

    Construction

    Type & style
    • Home type: SingleFamily
    • Architectural style: Ranch
    • Property subtype: Single Family Residence
    Materials
    • Brick, Stick Built, Wood Siding
    • Foundation: Block
    • Roof: Composition,Shingle
    Condition
    • New construction: No
    • Year built: 1978

    Utilities & green energy

    • Sewer: Septic Tank
    • Water: Private, Well
    • Utilities for property: Cable Available, Propane

    Community & HOA

    Community
    • Features: None
    • Security: Dead Bolt(s), Smoke Detector(s)
    • Subdivision: NONE
    HOA
    • Has HOA: No
    Location
    • Region: Covesville

    Financial & listing details

    • Price per square foot: $124/sqft
    • Tax assessed value: $380,300
    • Annual tax amount: $3,400
    • Date on market: 11/4/2025
    • Cumulative days on market: 38 days

    Price history

    DateEventPrice
    1/30/2026Sold$265,000$124/sqft
    Source: CAAR #670729 Report a problem
    12/12/2025Pending sale$265,000$124/sqft
    Source: CAAR #670729 Report a problem
    12/3/2025Price change$265,000-11.4%$124/sqft
    Source: CAAR #670729 Report a problem
    11/14/2025Price change$299,000-8%$140/sqft
    Source: CAAR #670729 Report a problem
    11/4/2025Listed for sale$325,000+200.9%$152/sqft
    Source: CAAR #670729 Report a problem
    10/16/2025Sold$108,000-67.3%$50/sqft
    Source: Public Record Report a problem
    11/14/2024Listing removed$330,000$154/sqft
    Source: CAAR #632463 Report a problem
    10/26/2024Price change$330,000-2.9%$154/sqft
    Source: CAAR #632463 Report a problem
    10/18/2024Price change$340,000-2.9%$159/sqft
    Source: CAAR #632463 Report a problem
    8/9/2024Price change$350,000-5.4%$163/sqft
    Source: CAAR #632463 Report a problem
    6/17/2024Price change$369,900-1.4%$173/sqft
    Source: CAAR #632463 Report a problem
    2/10/2024Listed for sale$375,000$175/sqft
    Source: CAAR #632463 Report a problem
    1/23/2024Pending sale$375,000$175/sqft
    Source: CAAR #632463 Report a problem
    9/27/2023Price change$375,000-6.3%$175/sqft
    Source: CAAR #632463 Report a problem
    7/25/2023Listed for sale$400,000$187/sqft
    Source: CAAR #632463 Report a problem
    7/1/2023Listing removed--
    Source: CAAR #632463 Report a problem
    7/7/2022Listed for sale$400,000$187/sqft
    Source: CAAR #632463 Report a problem
    5/30/2022Listing removed--
    Source: CAAR #624602 Report a problem
    11/29/2021Listed for sale$400,000$187/sqft
    Source: CAAR #624602 Report a problem
    11/23/2021Listing removed--
    Source: CAAR #618007 Report a problem
    5/26/2021Listed for sale$400,000$187/sqft
    Source: CAAR #618007 Report a problem

    Public tax history

    YearProperty taxesTax assessment
    2025$3,400 +27.6%$380,300 +21.9%
    2024$2,665 +3.7%$312,100 +3.7%
    2023$2,571 +4%$301,000 +4%
    2022$2,471 +10.6%$289,400 +10.6%
    2021$2,235 +5.6%$261,700 +5.6%
    2020$2,117 +2.4%$247,900 +2.4%
    2019$2,067 +1.8%$242,000
    2018$2,030 +157%$242,000 +28.5%
    2017$790 -51.6%$188,300 -3.3%
    2016$1,634 +3.2%$194,700 +0.7%
    2015$1,583 $193,300 +0.5%
    2014-- $192,400 +3.3%
    2013-- $186,300 -1.2%
    2012-- $188,600 -3.6%
    2011-- $195,700 -5.6%
    2010-- $207,400 -3.7%
    2009-- $215,300 -4%
    2008-- $224,300 +2.1%
    2007-- $219,700 +29.2%
    2006-- $170,000
    2005-- $170,000 +17.7%
    2004-- $144,400
    2003-- $144,400 +8.6%
    2002-- $133,000
    2001-- $133,000
    Find assessor info on the county website

    Neighborhood: 22931

    Nearby schools

    GreatSchools rating
    Schools provided by the listing agent
    • Elementary: Red Hill
    • Middle: Walton
    • High: Monticello

    Source: CAAR. This data may not be complete. We recommend contacting the local school district to confirm school assignments for this home.

    Sell for more on Zillow
    Get a Zillow Showcase℠ listing at no additional cost and you could sell for .
    $440,700
    2% more
    +$8,814
    With Zillow Showcase(estimated)
    $449,514
    Sell for more on Zillow
    Get a Zillow Showcase℠ listing at no additional cost and you could sell for .
    $440,700
    2% more
    +$8,814
    With Zillow Showcase(estimated)
    $449,514