Welcome home to Leroy, WV! This one-floor home offers 3 bedrooms plus a bonus room, gas heat, a metal roof, and a wood-burning stove. Original hardwood floors are believed to be under the carpet, and an accessible attic provides ample storage with potential for additional living space. The property features a flat yard, a 24x30 garage with electric, an old greenhouse with gas service available, and an additional heated outbuilding with a former canning kitchen. A solid home with great potential for buyers ready to make it their own. Schedule your showing today!
Pending
$115,000
5579 Frozen Camp Rd, Le Roy, WV 25252
3beds
1,666sqft
Single Family Residence
Built in 1950
0.61 Acres Lot
$-- Zestimate®
$69/sqft
$-- HOA
What's special
Wood-burning stoveGas heatFlat yardMetal roofBonus room
- 219 days
- 49
- 0
Zillow last checked:
Listing updated:
Listed by:
Samantha McConaha,
Better Homes and Gardens Real Estate Central 304-201-7653
Source: KVBR,MLS#: 281985 Originating MLS: Kanawha Valley Board of REALTORS
Originating MLS: Kanawha Valley Board of REALTORSFacts & features
Interior
Bedrooms & bathrooms
- Bedrooms: 3
- Bathrooms: 1
- Full bathrooms: 1
Primary bedroom
- Description: Primary Bedroom
- Level: Main
- Dimensions: 18.0x13.4
Bedroom 2
- Description: Bedroom 2
- Level: Main
- Dimensions: 13.4x15.0
Bedroom 3
- Description: Bedroom 3
- Level: Main
- Dimensions: 9.5x12.0
Bedroom 4
- Description: Bedroom 4
- Level: Main
- Dimensions: 14.0x12.0
Dining room
- Description: Dining Room
- Level: Main
- Dimensions: 0x0
Kitchen
- Description: Kitchen
- Level: Main
- Dimensions: 16.1x12.1
Living room
- Description: Living Room
- Level: Main
- Dimensions: 20.0x13.0
Utility room
- Description: Utility Room
- Level: Main
- Dimensions: 9.10x5.7
Heating
- Coal, Forced Air, Gas, Wood, Wall Furnace
Cooling
- Central Air
Appliances
- Included: Dishwasher, Electric Range, Refrigerator
Features
- Eat-in Kitchen, Cable TV, Wood Burning Stove
- Flooring: Carpet, Hardwood, Tile, Vinyl
- Windows: Insulated Windows, Non-Insulated
- Basement: None
- Has fireplace: No
Interior area
- Total interior livable area: 1,666 sqft
Property
Parking
- Total spaces: 2
- Parking features: Detached, Garage, Two Car Garage
- Garage spaces: 2
Features
- Stories: 1
- Patio & porch: Porch
- Exterior features: Breezeway, Porch, Storage
- Waterfront features: Creek, Stream
Lot
- Size: 0.61 Acres
Details
- Additional structures: Outbuilding, Storage
- Parcel number: 0200031A0014000000
Construction
Type & style
- Home type: SingleFamily
- Architectural style: One Story
- Property subtype: Single Family Residence
Materials
- Drywall, Stone, Vinyl Siding
- Roof: Metal
Condition
- Year built: 1950
Utilities & green energy
- Sewer: Septic Tank
- Water: Well
Community & HOA
Community
- Security: Smoke Detector(s)
HOA
- Has HOA: No
Location
- Region: Le Roy
Financial & listing details
- Price per square foot: $69/sqft
- Tax assessed value: $55,300
- Annual tax amount: $929
- Date on market: 2/3/2026
- Cumulative days on market: 221 days
Estimated market value
Not available
Estimated sales range
Not available
$1,188/mo
Price history
| Date | Event | Price |
|---|---|---|
| 7/6/2026 | Pending sale | $115,000$69/sqft |
Source:  KVBR #281985 Report a problem KVBR #281985 Report a problem | ||
| 5/7/2026 | Price change | $115,000-11.5%$69/sqft |
Source: KVBR #281985 Report a problem | ||
| 3/20/2026 | Price change | $129,900-3.7%$78/sqft |
Source: KVBR #281985 Report a problem | ||
| 2/4/2026 | Listed for sale | $134,900-15.2%$81/sqft |
Source: KVBR #281985 Report a problem | ||
| 12/18/2025 | Listing removed | $159,000$95/sqft |
Source: KVBR #278834 Report a problem | ||
| 9/3/2025 | Price change | $159,000-5.9%$95/sqft |
Source: KVBR #278834 Report a problem | ||
| 7/9/2025 | Price change | $169,000-2.9%$101/sqft |
Source: KVBR #278834 Report a problem | ||
| 6/18/2025 | Listed for sale | $174,000$104/sqft |
Source: KVBR #278834 Report a problem | ||
Public tax history
| Year | Property taxes | Tax assessment |
|---|---|---|
| 2025 | $827 +104.1% | $33,180 +2% |
| 2024 | $405 +172.8% | $32,520 +1.9% |
| 2023 | $149 +7.6% | $31,920 +2.7% |
| 2022 | $138 | $31,080 +1.4% |
| 2021 | -- | $30,660 +1.4% |
| 2020 | -- | $30,240 -8.4% |
| 2019 | $162 +5.3% | $33,000 +2% |
| 2018 | $153 +5.1% | $32,340 +1.9% |
| 2017 | $146 +7.7% | $31,740 +2.7% |
| 2016 | $136 +11% | $30,900 +3.6% |
| 2015 | $122 +7.2% | $29,820 +2.3% |
| 2014 | $114 +20.5% | $29,160 +3.8% |
| 2013 | $95 | $28,080 +1.7% |
| 2012 | $95 | $27,600 +0.7% |
| 2011 | -- | $27,420 +2.2% |
| 2010 | $85 -73.7% | $26,820 +3.2% |
| 2009 | $323 -0.9% | $25,980 -0.9% |
| 2008 | $326 +1.2% | $26,220 +1.2% |
| 2007 | $322 +1.6% | $25,920 +2.6% |
| 2006 | $317 +0.8% | $25,260 +1.4% |
| 2005 | $315 | $24,900 +19.6% |
| 2003 | -- | $20,820 |
| 2002 | -- | $20,820 +3.9% |
| 2001 | -- | $20,040 |
Find assessor info on the county website
Monthly payment
Est. payment
Payment breakdown
Explore the cost of this home by adjusting the details. Changes won't be saved.Climate risks
Neighborhood: 25252
Nearby schools
Schools provided by the listing agent
- Elementary: Gilmore
- Middle: Ravenswood
- High: Ravenswood
Source: KVBR. This data may not be complete. We recommend contacting the local school district to confirm school assignments for this home.
Similar homes
- $--3 bd1 ba1k sqft573 Arnoldsburg Rd, Spencer, WV 25276Auction
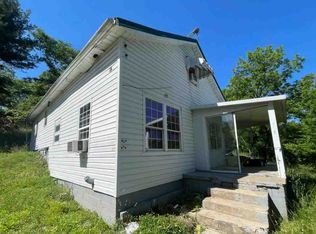 ServiceLink Auction
 - $110,0003 bd1 ba1k sqft84 Broughton Ln, Ripley, WV 25271For Sale
 MLS ID #285268, Cassie Milam. KVBR
 - $115,0003 bd3 ba2.4k sqft405 Pike St, Spencer, WV 25276For Sale By Owner
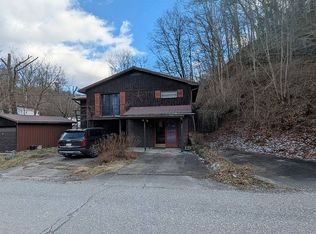
- $98,0003 bd1 ba1.7k sqft104 Claude St, Spencer, WV 25276For Sale
 MLS ID #11948732, Shirley Cole, Board-DePue Realty Co., LLC. My State MLS
