Skip main navigation
Closed
  • Listed by: EXP Realty, LLC • Dawn Griffin • Contact: 314-541-3840
    Bought with: Fox & Riley Real Estate
    Price Unknown

    5579 Lansdowne Ave, Saint Louis, MO 63109

    3beds
    1,116sqft
    Single Family Residence
    Built in 1916
    3,750 Square Feet Lot
    $305,900 Zestimate®
    $--/sqft
    $1,968 Estimated rent

    Home value

    $305,900

    $278,000 - $336,000

    $1,968/mo

    Zestimate® history
    Loading
    Loading...

    Owner options

    List your home for rent

    $1,968/mo

    Rent Zestimate®

    Find your next renter with Zillow Rental Manager. Plus, with online applications, you can quickly screen prospective tenants – for free.

    Learn more

    $1,968/mo

    Rent Zestimate®

    Refinance and save

    Refinancing to a lower rate could help reduce your monthly payments and save thousands over the life of the loan.

    See today's rates

    Explore your selling options

    Work with a Zillow partner agent

    Leverage their expertise and Zillow's premium Showcase listings to get your home seen by more buyers.

    Get started

    List with your own agent

    Get your home in front of millions of buyers by listing it on Zillow.

    Learn how to do it

    Sell it yourself

    Take full control of how buyers see your home on Zillow by listing For Sale by Owner (FSBO).

    List your home

    What's special

    One-car garageLevel fenced-in yardCovered front porchTree-lined streetCheerful storage-filled kitchenHardwood floorsCrown molding
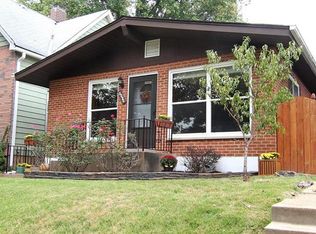
    Welcome to 5579 Lansdowne Ave – a classic 3-bed, 2-bath Southampton home filled with warmth and charm. From the moment you step onto the covered front porch (complete with porch swing!), you’ll love the tree-lined street and cozy, small-town-in-the-city vibe. Inside, the inviting living room features hardwood floors, crown molding, and built-ins – the perfect spot to curl up with your favorite book or gather for game day. The cheerful, storage-filled kitchen and separate dining room make hosting Friendsgiving a breeze, while the sunroom offers extra space for morning coffee or a quiet home office. Out back the mature trees create a stunning fall canopy and the level, fenced-in yard provides the perfect space for bonfire nights and BBQs. With a patio, one-car garage, and plenty of room for kids and pets to play, it’s easy to imagine celebrating the holidays here. You’ll have so much to be thankful for when you call this Southampton charmer home! New roof (2022). Walkable to all your favorites — Clementine’s, Russell's, Espresso Yourself, and more!

    Zillow last checked:

    Listing updated:

    Listed by:

    Dawn Griffin 314-541-3840,

    EXP Realty, LLC,

    Natalie K Horras 314-352-5200,

    EXP Realty, LLC

    Bought with:

    Anthony J Colon, 2016044317

    Fox & Riley Real Estate

    Source: MARIS,MLS#: 25069242MLS LogoOriginating MLS: St. Louis Association of REALTORS

    Facts & features

    Interior

    Bedrooms & bathrooms
    • Bedrooms: 3
    • Bathrooms: 2
    • Full bathrooms: 2
    Bedroom
    • Level: Second
    Bedroom 2
    • Level: Second
    Bedroom 3
    • Level: Second
    Bathroom
    • Level: Second
    Bathroom
    • Level: Basement
    Dining room
    • Features: Floor Covering: Wood
    • Level: Main
    Kitchen
    • Level: Main
    Living room
    • Features: Floor Covering: Wood
    • Level: Main
    Sunroom
    • Level: Main
    Heating
    • Forced Air, Natural Gas
    Cooling
    • Central Air
    Appliances
    • Laundry: In Basement
    Features
    • Basement: Full
    • Has fireplace: No
    Interior area
    • Total structure area: 1,116
    • Total interior livable area: 1,116 sqft
    • Finished area above ground: 1,116

    Property

    Parking
    • Total spaces: 1
    • Parking features: Garage
    • Garage spaces: 1
    Features
    • Levels: Two
    • Patio & porch: Covered, Front Porch, Patio
    Lot
    • Size: 3,750 Square Feet
    • Features: Back Yard, Level
    Details
    • Parcel number: 51620005600
    • Special conditions: Standard

    Construction

    Type & style
    • Home type: SingleFamily
    • Architectural style: Traditional
    • Property subtype: Single Family Residence
    Materials
    • Brick
    Condition
    • Year built: 1916
    Details
    • Warranty included: Yes

    Utilities & green energy

    • Electric: Ameren
    • Sewer: Public Sewer
    • Water: Public
    • Utilities for property: Electricity Connected, Natural Gas Connected, Sewer Connected

    Community & HOA

    Community
    • Subdivision: Mcdermott Park Add
    HOA
    • Has HOA: No
    Location
    • Region: Saint Louis

    Financial & listing details

    • Tax assessed value: $34,040
    • Annual tax amount: $2,471
    • Date on market: 10/16/2025
    • Cumulative days on market: 6 days
    • Listing terms: Cash,Conventional,FHA,VA Loan
    • Ownership: Private
    • Electric utility on property: Yes

    Price history

    DateEventPrice
    12/4/2025Sold--
    Source: MARIS #25069242 Report a problem
    10/24/2025Pending sale$269,900$242/sqft
    Source: MARIS #25069242 Report a problem
    10/16/2025Listed for sale$269,900+8%$242/sqft
    Source: MARIS #25069242 Report a problem
    8/9/2022Sold--
    Source: MARIS #22044008 Report a problem
    7/10/2022Pending sale$250,000$224/sqft
    Source: MARIS #22044008 Report a problem
    7/6/2022Price change$250,000+6.4%$224/sqft
    Source: MARIS #22044008 Report a problem
    6/23/2022Listed for sale$235,000+56.8%$211/sqft
    Source: MARIS #22040621 Report a problem
    3/4/2020Sold--
    Source: Public Record Report a problem
    7/21/2014Sold--
    Source: Agent Provided Report a problem
    5/9/2014Price change$149,900-3.2%$134/sqft
    Source: Prudential Alliance, REALTORS #14025431 Report a problem
    10/1/2013Price change$154,900-3.1%$139/sqft
    Source: Prudential Alliance, REALTORS #13028625 Report a problem
    6/22/2013Price change$159,900-3%$143/sqft
    Source: Prudential Alliance, REALTORS #13028625 Report a problem
    5/24/2013Listed for sale$164,900$148/sqft
    Source: Prudential Alliance, REALTORS #13028625 Report a problem
    3/4/2010Sold--
    Source: Agent Provided Report a problem

    Public tax history

    YearProperty taxesTax assessment
    2025$2,815 +13.9%$34,040 +16.7%
    2024$2,471 +5.1%$29,180
    2023$2,351 +0.7%$29,180 +4.6%
    2022$2,335 +0.1%$27,910
    2021$2,332 +8.3%$27,910 +7.2%
    2020$2,153 $26,040 +0%
    2019$2,153 $26,030 +17.5%
    2018$2,153 +13.7%$22,160 +0%
    2017$1,893 +17.9%$22,150 +17.6%
    2016$1,606 +10.2%$18,830
    2015$1,457 +11.2%$18,830 +11.4%
    2014$1,311 $16,900 -0.1%
    2013$1,311 $16,920 -6.8%
    2012-- $18,150
    2011-- $18,150
    2010-- $18,150 +0.7%
    2009$1,226 +3.4%$18,020
    2008$1,185 $18,020 -5.1%
    2007$1,185 $18,980
    2006$1,185 +1%$18,980 +14.7%
    2005$1,173 0%$16,550 +5.5%
    2004$1,173 +2.9%$15,690
    2003$1,140 +42.9%$15,690 +48%
    2002$798 $10,600
    2001-- $10,600 +8.3%
    2000-- $9,790
    Find assessor info on the county website

    Neighborhood: Southampton

    Nearby schools

    GreatSchools rating
    Schools provided by the listing agent
    • Elementary: Buder Elem.
    • Middle: Long Middle Community Ed. Center
    • High: Roosevelt High

    Source: MARIS. This data may not be complete. We recommend contacting the local school district to confirm school assignments for this home.

    Get a cash offer in 3 minutes
    Find out how much your home could sell for in as little as 3 minutes with a no-obligation cash offer.
    Estimated market value
    $305,900
    Get a cash offer in 3 minutes
    Find out how much your home could sell for in as little as 3 minutes with a no-obligation cash offer.
    Estimated market value
    $305,900