Welcome to your dream home at 5579 Rosemount Way! This stunning 3-bedroom, 2.5-bathroom colonial is situated in the desirable Laurel Crossing neighborhood of Medina and offers a perfect blend of comfort and elegance. Just minutes away from the Historic District of Medina but no city tax as it is in Lafayette Township. Step into an inviting main level boasting an open floor plan that creates a seamless flow between rooms. The spacious living room (TV above fireplace stays) highlighted by a cozy gas fireplace, opens up to a large kitchen featuring spacious cabinets and counterspace with a central island, ideal for both daily living and entertaining. The fabulous morning room affords a great place for that morning coffee or go thru the patio doors out to your relaxing deck or down to the impressive gazebo that has movable screens. The lower patio offers additional outdoor living space, perfect for relaxing or hosting gatherings. A formal dining room just off the kitchen provides room for a crowd. The stunning vaulted entryway with open stairs leads to the upper level, The owner's suite is a true retreat, complete with a luxurious en-suite bathroom and a generous walk-in closet. Two additional great-sized bedrooms are located just down the hall, along with a second full bathroom. The finished basement is a fantastic bonus, featuring a large rec room with a custom wet-bar with built-in glass racks and a fireplace for an inviting entertainment area. There is also ample storage space for all your needs and a laundry mechanical room. Furnace and A/C are new in 2017, and the roof was redone in 2019. A beautiful, well-maintained property - this home is the perfect place to relax, entertain, and create lasting memories. Don't miss your chance to make it yours! Call your favorite REALTOR to make an appointment today.
Closed
$316,575
5579 Rosemont Way, Medina, OH 44256
3beds
2,293sqft
Single Family Residence
Built in 2002
0.25 Acres Lot
$328,500 Zestimate®
$138/sqft
$2,646 Estimated rent
Home value
$328,500
$283,000 - $381,000
$2,646/mo
Zestimate® history
Owner options
List your home for rent
$2,646/mo
Rent Zestimate®
Find your next renter with Zillow Rental Manager. Plus, with online applications, you can quickly screen prospective tenants – for free.
$2,646/mo
Rent Zestimate®
Refinance and save
$2,172/mo
Est. payment
Refinancing to a lower rate could help reduce your monthly payments and save thousands over the life of the loan.
$2,172/mo
Est. payment
Explore your selling options
Work with a Zillow partner agent
Leverage their expertise and Zillow's premium Showcase listings to get your home seen by more buyers.
Get startedList with your own agent
Get your home in front of millions of buyers by listing it on Zillow.
Learn how to do itSell it yourself
Take full control of how buyers see your home on Zillow by listing For Sale by Owner (FSBO).
List your homeWhat's special
Central islandOpen floor planFinished basementLaundry mechanical roomLower patioImpressive gazeboLarge rec room
Zillow last checked:
Listing updated:
Listed by:
Mike Schmidt mschmidtim@aol.com330-461-2130,
M. C. Real Estate
Bought with:
Amy Marinello, 2008002017
Berkshire Hathaway HomeServices Professional Realty
Source: MLS Now,MLS#: 5126783 Originating MLS: Medina County Board of REALTORS
Originating MLS: Medina County Board of REALTORSFacts & features
Interior
Bedrooms & bathrooms
- Bedrooms: 3
- Bathrooms: 3
- Full bathrooms: 2
- 1/2 bathrooms: 1
- Main level bathrooms: 1
Primary bedroom
- Description: Flooring: Carpet
- Features: Walk-In Closet(s), Window Treatments
- Level: Second
- Dimensions: 18 x 14
Bedroom
- Description: Flooring: Carpet
- Features: Window Treatments
- Level: Second
- Dimensions: 14 x 12
Bedroom
- Description: Flooring: Carpet
- Features: Window Treatments
- Level: Second
- Dimensions: 12 x 10
Primary bathroom
- Description: Flooring: Linoleum
- Features: Window Treatments
- Level: Second
- Dimensions: 10 x 6
Dining room
- Description: Flooring: Carpet
- Features: Window Treatments
- Level: First
- Dimensions: 14 x 12
Entry foyer
- Description: Flooring: Linoleum
- Features: Cathedral Ceiling(s)
- Level: First
- Dimensions: 10 x 8
Kitchen
- Description: Flooring: Linoleum
- Features: Laminate Counters
- Level: First
- Dimensions: 20 x 14
Living room
- Description: Flooring: Carpet
- Features: Fireplace, Window Treatments
- Level: First
- Dimensions: 20 x 14
Recreation
- Description: Flooring: Carpet
- Features: Wet Bar, Fireplace
- Level: Lower
- Dimensions: 20 x 20
Sitting room
- Description: Flooring: Linoleum
- Features: Cathedral Ceiling(s)
- Level: First
- Dimensions: 20 x 14
Heating
- Forced Air, Gas
Cooling
- Central Air
Appliances
- Included: Dishwasher, Microwave
Features
- Wet Bar, Open Floorplan, Bar, Walk-In Closet(s)
- Windows: Double Pane Windows, Window Treatments
- Basement: Full,Partially Finished,Sump Pump,Storage Space
- Number of fireplaces: 2
- Fireplace features: Basement, Electric, Family Room, Gas Log
Interior area
- Total structure area: 2,293
- Total interior livable area: 2,293 sqft
- Finished area above ground: 1,893
- Finished area below ground: 400
Property
Parking
- Total spaces: 2
- Parking features: Concrete, Direct Access, Garage Faces Front, Garage, Garage Door Opener
- Garage spaces: 2
Features
- Levels: Two
- Stories: 2
- Patio & porch: Deck, Front Porch, Patio
- Fencing: Wood,Wire
- Has view: Yes
- View description: City, Trees/Woods
Lot
- Size: 0.25 Acres
- Features: Cul-De-Sac, City Lot, Landscaped, Native Plants, Pie Shaped Lot, Many Trees
Details
- Additional structures: Shed(s)
- Parcel number: 02110B10032
- Special conditions: Standard
Construction
Type & style
- Home type: SingleFamily
- Architectural style: Colonial
- Property subtype: Single Family Residence
Materials
- Vinyl Siding
- Roof: Asphalt,Fiberglass
Condition
- Year built: 2002
Details
- Warranty included: Yes
Utilities & green energy
- Sewer: Public Sewer
- Water: Public
Community & HOA
Community
- Subdivision: Laurel Xing Ph I
HOA
- Has HOA: Yes
- Services included: Common Area Maintenance
- HOA fee: $125 annually
- HOA name: Laurel Crossing
Location
- Region: Medina
Financial & listing details
- Price per square foot: $138/sqft
- Tax assessed value: $319,640
- Annual tax amount: $4,653
- Date on market: 5/29/2025
- Cumulative days on market: 92 days
Price history
| Date | Event | Price |
|---|---|---|
| 10/1/2025 | Sold | $316,575-2.6%$138/sqft |
Source:  MLS Now #5126783 Report a problem MLS Now #5126783 Report a problem | ||
| 8/28/2025 | Pending sale | $324,900$142/sqft |
Source: MLS Now #5126783 Report a problem | ||
| 8/4/2025 | Price change | $324,900-5.1%$142/sqft |
Source: MLS Now #5126783 Report a problem | ||
| 7/11/2025 | Price change | $342,500-2.1%$149/sqft |
Source: MLS Now #5126783 Report a problem | ||
| 6/16/2025 | Price change | $350,000-3.7%$153/sqft |
Source: MLS Now #5126783 Report a problem | ||
| 5/29/2025 | Listed for sale | $363,500+86.7%$159/sqft |
Source: MLS Now #5126783 Report a problem | ||
| 7/19/2002 | Sold | $194,700+520.1%$85/sqft |
Source: Public Record Report a problem | ||
| 5/1/2002 | Sold | $31,400$14/sqft |
Source: Public Record Report a problem | ||
Public tax history
| Year | Property taxes | Tax assessment |
|---|---|---|
| 2025 | $5,182 +11.4% | $111,870 +30% |
| 2024 | $4,653 +20.9% | $86,060 |
| 2023 | $3,847 -3.2% | $86,060 |
| 2022 | $3,973 +7.5% | $86,060 +28% |
| 2021 | $3,694 | $67,230 |
| 2020 | $3,694 -0.2% | $67,230 |
| 2019 | $3,700 +9.6% | $67,230 +17.4% |
| 2018 | $3,377 -1.3% | $57,290 |
| 2017 | $3,422 +1.3% | $57,290 |
| 2016 | $3,376 +4.8% | $57,290 +10% |
| 2015 | $3,221 +0.2% | $52,080 |
| 2014 | $3,213 -0.1% | $52,080 |
| 2013 | $3,217 -5.9% | $52,080 -15% |
| 2012 | $3,420 +3.2% | $61,270 |
| 2011 | $3,314 -0.5% | $61,270 |
| 2010 | $3,331 -5.3% | $61,270 -10.9% |
| 2009 | $3,519 -0.5% | $68,730 |
| 2008 | $3,538 -2.2% | $68,730 |
| 2007 | $3,618 +2.3% | $68,730 +8% |
| 2006 | $3,538 -0.1% | $63,660 |
| 2005 | $3,540 +10% | $63,660 -2.3% |
| 2004 | $3,219 -0.3% | $65,150 +4.3% |
| 2003 | $3,230 +451.3% | $62,440 +498.7% |
| 2002 | $586 | $10,430 |
Find assessor info on the county website
Neighborhood: 44256
Nearby homes
- $339,3003 bd3 ba1.6k sqft5585 Rosemont Way, Medina, OH 44256Off Market

- $384,3004 bd4 ba2k sqft5573 Rosemont Way, Medina, OH 44256Off Market

- $371,1004 bd3 ba2.1k sqft5591 Rosemont Way, Medina, OH 44256Off Market
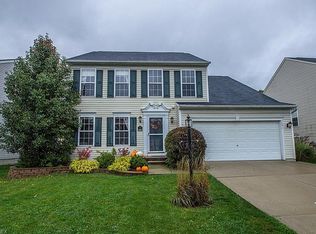
- $1,6504 bd4 ba-- sqftRosemont Way, Medina, OH 44256Off Market
- $326,000-- bd-- ba-- sqftRosemont Way, Medina, OH 44256Off Market
- $340,600-- bd-- ba-- sqftRosemont Way, Medina, OH 44256Off Market
- $390,500-- bd-- ba-- sqftRosemont Way, Medina, OH 44256Off Market
- $401,2005 bd4 ba2.9k sqft5567 Rosemont Way, Medina, OH 44256Off Market
Nearby schools
GreatSchools rating
- 8/10Ralph E. Waite Elementary SchoolGrades: K-5Distance: 1.9 mi
- 7/10A. I. Root Middle SchoolGrades: 6-8Distance: 0.7 mi
- 7/10Medina High SchoolGrades: 9-12Distance: 2.4 mi
Schools provided by the listing agent
- District: Medina CSD - 5206
Source: MLS Now. This data may not be complete. We recommend contacting the local school district to confirm school assignments for this home.
Get a cash offer in 3 minutes
Find out how much your home could sell for in as little as 3 minutes with a no-obligation cash offer.
Estimated market value
$328,500
Get a cash offer in 3 minutes
Find out how much your home could sell for in as little as 3 minutes with a no-obligation cash offer.
Estimated market value
$328,500
- Ohio
- Medina County
- Medina
- 44256
- 5579 Rosemont Way
Nearby cities
Nearby zip codes
Other Medina Topics
