Skip main navigation
Sold for $690,000
  • $690,000

    5579 Scotch Woods Dr, Grove City, OH 43123

    5beds
    3,998sqft
    Single Family Residence
    Built in 2021
    0.25 Acres Lot
    $690,000 Zestimate®
    $173/sqft
    $4,090 Estimated rent

    Home value

    $690,000

    $656,000 - $725,000

    $4,090/mo

    Zestimate® history
    Loading
    Loading...

    Owner options

    List your home for rent

    $4,090/mo

    Rent Zestimate®

    Find your next renter with Zillow Rental Manager. Plus, with online applications, you can quickly screen prospective tenants – for free.

    Learn more

    $4,090/mo

    Rent Zestimate®

    Refinance and save

    $5,009/mo

    Est. payment

    Refinancing to a lower rate could help reduce your monthly payments and save thousands over the life of the loan.

    See today's rates

    $5,009/mo

    Est. payment

    Explore your selling options

    Work with a Zillow partner agent

    Leverage their expertise and Zillow's premium Showcase listings to get your home seen by more buyers.

    Get started

    List with your own agent

    Get your home in front of millions of buyers by listing it on Zillow.

    Learn how to do it

    Sell it yourself

    Take full control of how buyers see your home on Zillow by listing For Sale by Owner (FSBO).

    List your home

    What's special

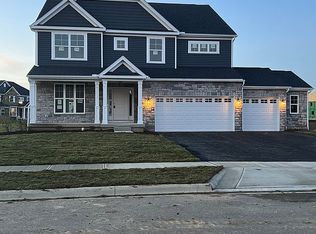
    Why wait to build new when you can move right into this pristine home, completely finished and upgraded from top to bottom with an incredible outdoor setup and a fully finished lower level with a functioning second kitchen ready on Day 1! This spacious home offers 5 bedrooms, 4 full bathrooms, and an open layout filled with luxury upgrades. The main main living area flows into a beautiful chef kitchen featuring premium GE Cafe Edition appliances, a butler pantry, and an adjacent formal dining room. High end finishes run throughout the home, highlighted by full smart home integration and custom powered window blinds for effortless light control. Outside, your private retreat includes a fully metal fenced yard, a lush lawn powered by an in ground irrigation system, and an expansive custom paver patio complete with a built in grill area and a gas fire pit. The standout lower level doubles as an exceptional secondary living space or optional in-law suite. It features a private bedroom with an egress window, a spa like full bathroom, and a fully functioning second kitchen equipped with a sink, refrigerator, and dishwasher. Complete with dedicated media and flexible music room spaces, this basement makes entertaining effortless. Skip the build times and costly post closing projects, because every luxury upgrade is already in place and ready for you to enjoy!

    Zillow last checked:

    Listing updated:

    Listed by:

    Jared Myers 419-203-6910,

    Berkshire Hathaway HS Pro Rlty

    Bought with:

    Kendra Carter, 2026001057

    Keller Williams Consultants

    Source: Columbus and Central Ohio Regional MLS ,MLS#: 226030161MLS Logo

    Facts & features

    Interior

    Bedrooms & bathrooms
    • Bedrooms: 5
    • Bathrooms: 4
    • Full bathrooms: 4
    • Main level bedrooms: 1
    Heating
    • Forced Air
    Cooling
    • Central Air
    Appliances
    • Included: Dishwasher, Gas Range, Refrigerator
    • Laundry: Electric Dryer Hookup
    Features
    • Windows: Insulated Windows
    • Basement: Full
    • Number of fireplaces: 1
    • Fireplace features: One, Gas Log
    • Common walls with other units/homes: No Common Walls
    Interior area
    • Total structure area: 2,886
    • Total interior livable area: 3,998 sqft

    Property

    Parking
    • Total spaces: 3
    • Parking features: Garage Door Opener, Attached, Side Load
    • Garage spaces: 3
    Features
    • Levels: Two
    • Patio & porch: Patio
    • Fencing: Fenced
    Lot
    • Size: 0.25 Acres
    Details
    • Parcel number: 040016474
    • Special conditions: Standard

    Construction

    Type & style
    • Home type: SingleFamily
    • Property subtype: Single Family Residence
    Condition
    • New construction: No
    • Year built: 2021

    Utilities & green energy

    • Sewer: Public Sewer
    • Water: Public

    Community & HOA

    Community
    • Subdivision: Meadow Grove
    HOA
    • Has HOA: Yes
    • Amenities included: Sidewalk
    • HOA fee: $405 annually
    Location
    • Region: Grove City

    Financial & listing details

    • Price per square foot: $173/sqft
    • Tax assessed value: $553,600
    • Annual tax amount: $8,802
    • Date on market: 8/12/2026
    • Listing terms: VA Loan,Conventional

    Price history

    DateEventPrice
    8/25/2026Sold$690,000+2.2%$173/sqft
    Source: Columbus and Central Ohio Regional MLS #226030161 Report a problem
    8/13/2026Contingent$674,999$169/sqft
    Source: BHHS broker feed #226030161 Report a problem
    8/12/2026Listed for sale$674,999$169/sqft
    Source: BHHS broker feed #226030161 Report a problem
    8/12/2026Contingent$674,999$169/sqft
    Source: Columbus and Central Ohio Regional MLS #226030161 Report a problem
    8/12/2026Listed for sale$674,999+31.3%$169/sqft
    Source: Columbus and Central Ohio Regional MLS #226030161 Report a problem
    7/2/2021Sold$514,179$129/sqft
    Source: Columbus and Central Ohio Regional MLS #221024304 Report a problem

    Public tax history

    YearProperty taxesTax assessment
    2024$8,811 +1.5%$193,760 +0.1%
    2023$8,680 +1.7%$193,620 +38.4%
    2022$8,533 +254.7%$139,930 +270.1%
    2021$2,406 $37,810
    2020-- --
    Find assessor info on the county website

    Neighborhood: 43123

    Nearby schools

    GreatSchools rating
    Get a cash offer in 3 minutes
    Find out how much your home could sell for in as little as 3 minutes with a no-obligation cash offer.
    Estimated market value
    $690,000
    Get a cash offer in 3 minutes
    Find out how much your home could sell for in as little as 3 minutes with a no-obligation cash offer.
    Estimated market value
    $690,000