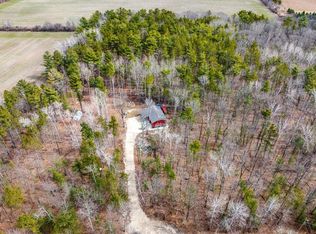
Tucked away at the end of a tree-lined drive, this exceptional split-log retreat offers privacy on 10 wooded acres. Meticulously maintained and enjoyed as both a successful short-term rental & second home. A dramatic great room with soaring ceilings, walls of glass, and a stunning double-sided wood-burning fireplace anchors the home. The kitchen flows to a covered deck overlooking the peaceful woods. Main-level primary suite. Upstairs features 2 bedrooms, a spa-inspired bath, soaker tub, & private balconies. The unfinished lower level offers excellent expansion potential with egress window, abundant storage, & space for a future rec room, wine cellar, or additional living area. Firepit, walking trails, detached garage with loft, and shed.
Under contract
$999,000
5579 Shady Acres Ln, Egg Harbor, WI 54209
3beds
2,979sqft
Inland-Residential
Built in 2000
10.15 Acres Lot
$-- Zestimate®
$335/sqft
$-- HOA
What's special
- 14 days |
- 2,325 |
- 143 |
Likely to sell faster than
Zillow last checked:
Listing updated:
Listed by:
Markus Tassoul 920-493-3654,
Action Realty
Source: Door County MLS,MLS#: 147565
Facts & features
Interior
Bedrooms & bathrooms
- Bedrooms: 3
- Bathrooms: 3
- Full bathrooms: 2
- 1/2 bathrooms: 1
Bedroom 1
- Area: 260
- Dimensions: 20 x 13
Bedroom 2
- Area: 380
- Dimensions: 20 x 19
Bedroom 3
- Area: 380
- Dimensions: 20 x 19
Bathroom 1
- Area: 91
- Dimensions: 13 x 7
Bathroom 2
- Area: 42
- Dimensions: 7 x 6
Dining room
- Area: 170
- Dimensions: 17 x 10
Family room
- Area: 572
- Dimensions: 26 x 22
Kitchen
- Area: 272
- Dimensions: 17 x 16
Living room
- Area: 260
- Dimensions: 20 x 13
Office
- Area: 182
- Dimensions: 14 x 13
Heating
- Propane, Radiant Floor
Cooling
- Wall Unit(s)
Features
- Main Floor Bathroom, Main Floor Bedroom, Ensuite, Radon Mitigation System, Sump Pump, Vaulted Ceiling(s), Walk-In Closet(s), Walk-in Shower
- Windows: Bay Window(s)
Interior area
- Total structure area: 2,979
- Total interior livable area: 2,979 sqft
Video & virtual tour
Property
Parking
- Parking features: Garage, Detached, Paved
- Has garage: Yes
- Has uncovered spaces: Yes
Lot
- Size: 10.15 Acres
- Dimensions: 660 x 674
Details
- Parcel number: 0080133292632C
- Zoning: Not Zoned
Construction
Type & style
- Home type: SingleFamily
- Property subtype: Inland-Residential
Condition
- Year built: 2000
Community & HOA
Location
- Region: Egg Harbor
Financial & listing details
- Price per square foot: $335/sqft
- Tax assessed value: $722,700
- Annual tax amount: $4,651
- Date on market: 7/8/2026
Estimated market value
Not available
Estimated sales range
Not available
Not available
Price history
| Date | Event | Price |
|---|---|---|
| 7/8/2026 | Listed for sale | $999,000+86.8%$335/sqft |
Source:  Door County MLS #147565 Report a problem Door County MLS #147565 Report a problem | ||
| 3/18/2021 | Listing removed | -- |
Source: Owner Report a problem | ||
| 10/30/2020 | Sold | $534,900+21.6%$180/sqft |
Source: Door County MLS #135655 Report a problem | ||
| 12/20/2019 | Sold | $440,000-9.3%$148/sqft |
Source: Public Record Report a problem | ||
| 11/9/2019 | Price change | $485,000-7.3%$163/sqft |
Source: Owner Report a problem | ||
| 10/7/2019 | Listed for sale | $523,000+43.3%$176/sqft |
Source: Owner Report a problem | ||
| 6/5/2014 | Sold | $365,000+65.2%$123/sqft |
Source: Door County MLS #123736 Report a problem | ||
| 6/5/2009 | Sold | $220,900$74/sqft |
Source: Public Record Report a problem | ||
Public tax history
| Year | Property taxes | Tax assessment |
|---|---|---|
| 2025 | $4,616 -3.3% | $722,700 +95.7% |
| 2024 | $4,775 -2.1% | $369,200 |
| 2023 | $4,877 +0.6% | $369,200 |
| 2022 | $4,849 +9.1% | $369,200 |
| 2021 | $4,443 +3.2% | $369,200 |
| 2020 | $4,306 -0.2% | $369,200 |
| 2019 | $4,317 +17.3% | $369,200 |
| 2018 | $3,679 +6.8% | $369,200 +5.3% |
| 2017 | $3,447 -2.9% | $350,600 |
| 2016 | $3,551 +1% | $350,600 |
| 2015 | $3,515 +17.9% | $350,600 |
| 2014 | $2,982 -7.2% | -- |
| 2013 | $3,212 | $315,600 |
| 2012 | $3,212 +3.2% | $315,600 |
| 2011 | $3,112 -5.9% | $315,600 |
| 2010 | $3,307 | $315,600 |
Find assessor info on the county website
Monthly payment
Est. payment
Payment breakdown
Explore the cost of this home by adjusting the details. Changes won't be saved.Climate risks
Neighborhood: 54209
Nearby schools
GreatSchools rating
- 9/10Sevastopol Elementary SchoolGrades: PK-5Distance: 4.8 mi
- 10/10Sevastopol Junior High SchoolGrades: 6-8Distance: 4.8 mi
- 4/10Sevastopol High SchoolGrades: 9-12Distance: 4.8 mi
Schools provided by the listing agent
- District: Sevastopol
Source: Door County MLS. This data may not be complete. We recommend contacting the local school district to confirm school assignments for this home.
- $631,800-- bd-- ba-- sqft5571 Shady Acres Ln, Sturgeon Bay, WI 54235Off Market
- $310,0005.08 Acres5580 Shady Acres Ln, Sturgeon Bay, WI 54235Sold
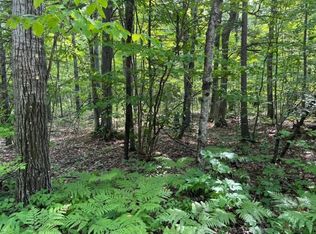
- $90,0005.1 AcresShady Acres Ln, Sturgeon Bay, WI 54235Sold
- $607,800-- bd-- ba-- sqft5568 Shady Acres Ln, Sturgeon Bay, WI 54235Off Market
- $762,400-- bd-- ba-- sqft5545 Shady Acres Ln, Sturgeon Bay, WI 54235Off Market
- $422,400-- bd-- ba-- sqft5791 Ash Ln, Sturgeon Bay, WI 54235Off Market
- $83,700-- bd-- ba-- sqft5746 Townline Rd, Fish Creek, WI 54235Off Market
- $238,600-- bd-- ba-- sqft5749 Ash Ln, Sturgeon Bay, WI 54235Off Market
A local agent can set up tours, give advice and negotiate with sellers.
Similar homes
- $899,9004 bd3 ba2.4k sqft6892 Bay Shore Dr, Egg Harbor, WI 54209For Sale
 MLS ID #50329219, Shania Choi. RANW as distributed by MLS GRID
 - $1,000,0003 bd3 ba2.5k sqft5012 Bay Shore Dr, Sturgeon Bay, WI 54235For Sale
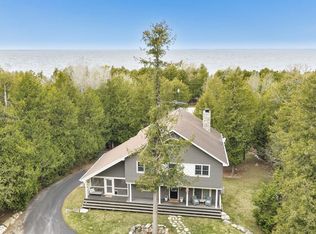
 MLS ID #147621, Steven Van Egeren, Shorewest Realtors-Door County. Door County MLS
 - $769,0004 bd3 ba3.1k sqft4511 Willow Rd, Egg Harbor, WI 54209For Sale
 MLS ID #147242, Leif Lautenbach, Sunnypoint Real Estate LLC. Door County MLS
 - $569,9003 bd2 ba2.1k sqft6610 Lost Lake Rd, Egg Harbor, WI 54209For Sale
 MLS ID #147630, Katherine Lindsley, Dwell Door County. Door County MLS
 - $874,9003 bd2 ba2.1k sqft5361 E Pine Tree Rd, Sturgeon Bay, WI 54235For SaleMLS ID #147363, Jan Campbell, ERA Starr Realty. Door County MLS
- $799,0003 bd2 ba2.2k sqft6860 Bay Shore DRIVE, Egg Harbor, WI 54209ActiveMLS ID #1888556, Jonathan Schowalter. WIREX MLS
- $975,0003 bd3 ba2.8k sqft8508 Old Ledge Ln, Fish Creek, WI 54212For SaleMLS ID #147531, Cathy J Meyer, ERA Starr Realty. Door County MLS
- $1,149,0005 bd4 ba4.4k sqft5805 Bluff Ledge Rd, Sturgeon Bay, WI 54235For SaleMLS ID #147054, Allen Koenig, Sunnypoint Real Estate LLC. Door County MLS
- $999,9004 bd3 ba2.3k sqft8974 Gibraltar Bluff Rd, Fish Creek, WI 54212For SaleMLS ID #147453, Curtis Downes, Mahler Sotheby's International Realty. Door County MLS
- $499,9005 bd3 ba2.5k sqft5585 Sunny Slope Rd, Egg Harbor, WI 54209For SaleMLS ID #50324892, Monte D Reyment. RANW as distributed by MLS GRID
- $1,290,0004 bd4 ba4.4k sqft4390 Bay Shore Dr, Sturgeon Bay, WI 54235For SaleMLS ID #147423, Michelle Anderson, CB Real Estate Group Egg Harbor. Door County MLS
- $579,0003 bd3 ba1.9k sqft7733 Sleepy Hollow Rd, Egg Harbor, WI 54209For SaleMLS ID #147402, The Jirtle Team, Shorewest Realtors. Door County MLS
- $724,9003 bd3 ba1.7k sqft5956 Edward Dr, Sturgeon Bay, WI 54235For SaleMLS ID #147257, Carl Rehberger, CB Real Estate Group Egg Harbor. Door County MLS
- $1,249,9004 bd4 ba3.4k sqft8125 Chateau Dr, Egg Harbor, WI 54209For SaleMLS ID #147292, Ben Baranczyk, Sarkis & Associates. Door County MLS
- $725,0003 bd3 ba2.1k sqft7686 W Shore Dr, Egg Harbor, WI 54209For SaleMLS ID #147442, Robert (Bob) Buksyk, Sarkis & Associates. Door County MLS
- $515,0004 bd3 ba2.4k sqft4590 County Highway Hh, Sturgeon Bay, WI 54235For SaleMLS ID #50327743, Greta G Meleen. RANW as distributed by MLS GRID
- $559,9003 bd2 ba1.5k sqft7371 State Highway 42, Egg Harbor, WI 54209For SaleMLS ID #144829, Heather Collins, Kellstrom-Ray Agency, Inc. Door County MLS
- $515,0004 bd3 ba2.4k sqft4590 County Rd S, Sturgeon Bay, WI 54235For SaleMLS ID #147457, Greta Meleen, ERA Starr Realty. Door County MLS
- $925,0003 bd2 ba1.7k sqft4567 Sherwood Point Rd, Sturgeon Bay, WI 54235For SaleMLS ID #147226, Greta Meleen, ERA Starr Realty. Door County MLS
- $974,9004 bd3 ba3k sqft513-529 S Duluth Ave, Sturgeon Bay, WI 54235For SaleMLS ID #145972, Carri Busse, Shorewest Realtors. Door County MLS
