5+ acres and more! This beautiful property boasts 5.7 rolling acres with a concrete shed and two barns! This 4 bedroom home has been beautifully updated with fresh paint and luxury vinyl plank flooring, newer windows and sidings throughout the home. Has 30 year roof, replaced less then 2 years ago.Main floor has great kitchen with new stainless steel appliances, lots of new cabinets and quartz counter top with lots space, pantry, and large dining area. Outside, the land is wide open and ready.The property is perfectly suited for a hobby farm or rural lifestyle, complete with a 60x80 barn, and 40x45 shop with three horse stalls (both barns equipped with electric), and an additional 8x10 storage building. Bring the animals, plant the garden, build the life you've been dreaming about.Acreage is fenced with barbed wire for potential cattle or horse accommodation.Conveniently located on blacktop frontage and just 15 minutes from Springfield and easy access to Interstate-44, and Hwy 65.This property combines space, functionality, and accessibility. Seller is providing a 1-year ACHOSA $500 Home Warranty.Don't miss seeing this house. You'll want to put this one on your 'to see list!'.
Active w/contingency
Price cut: $5K (7/21)
$290,000
5579 State Hwy Ab, Fair Grove, MO 65648
4beds
1,950sqft
Single Family Residence
Built in 1950
5.7 Acres Lot
$289,100 Zestimate®
$149/sqft
$-- HOA
What's special
Two barnsFresh paintGreat kitchenNew stainless steel appliancesLarge dining areaLuxury vinyl plank flooringBlacktop frontage
- 131 days |
- 2,254 |
- 223 |
Zillow last checked:
Listing updated:
Listed by:
Yonga Kim Yassa 417-268-0111,
Keller Williams Local
Source: SOMOMLS as distributed by MLS GRID,MLS#: 60317800
Facts & features
Interior
Bedrooms & bathrooms
- Bedrooms: 4
- Bathrooms: 2
- Full bathrooms: 2
Rooms
- Room types: Master Bedroom, Living Room
Heating
- Forced Air, Propane
Cooling
- Central Air, Ceiling Fan(s)
Appliances
- Included: Dishwasher, Free-Standing Electric Oven, Refrigerator
- Laundry: Main Level, W/D Hookup
Features
- Flooring: Luxury Vinyl
- Has basement: No
- Has fireplace: No
Interior area
- Total structure area: 1,950
- Total interior livable area: 1,950 sqft
- Finished area above ground: 1,950
- Finished area below ground: 0
Property
Parking
- Total spaces: 1
- Parking features: Driveway, Garage Faces Front
- Attached garage spaces: 1
- Has uncovered spaces: Yes
Features
- Levels: One
- Stories: 1
- Patio & porch: Patio, Covered
- Exterior features: Rain Gutters
- Fencing: Barbed Wire
Lot
- Size: 5.7 Acres
- Features: Acreage, Pasture, Landscaped
Details
- Additional structures: Outbuilding, Other, Shed(s)
- Parcel number: 89170.209000000005.01
Construction
Type & style
- Home type: SingleFamily
- Architectural style: Ranch
- Property subtype: Single Family Residence
Materials
- Vinyl Siding
- Foundation: Crawl Space
- Roof: Composition
Condition
- Year built: 1950
Utilities & green energy
- Sewer: Septic Tank
- Water: Shared Well
Green energy
- Energy efficient items: Lighting
Community & HOA
Community
- Subdivision: Polk-Not in List
Location
- Region: Fair Grove
Financial & listing details
- Price per square foot: $149/sqft
- Annual tax amount: $900
- Date on market: 3/12/2026
- Listing terms: Cash,VA Loan,FHA,Conventional
Estimated market value
$289,100
$275,000 - $304,000
$1,677/mo
Price history
| Date | Event | Price |
|---|---|---|
| 7/21/2026 | Price change | $290,000-1.7%$149/sqft |
Source:  SOMOMLS as distributed by MLS GRID #60317800 Report a problem SOMOMLS as distributed by MLS GRID #60317800 Report a problem | ||
| 7/2/2026 | Price change | $295,000-1.7%$151/sqft |
Source: SOMOMLS as distributed by MLS GRID #60317800 Report a problem | ||
| 6/12/2026 | Price change | $300,000-3.2%$154/sqft |
Source: SOMOMLS as distributed by MLS GRID #60317800 Report a problem | ||
| 5/29/2026 | Price change | $310,000-3.1%$159/sqft |
Source: SOMOMLS as distributed by MLS GRID #60317800 Report a problem | ||
| 5/8/2026 | Price change | $320,000-2.7%$164/sqft |
Source: SOMOMLS as distributed by MLS GRID #60317800 Report a problem | ||
| 5/4/2026 | Price change | $329,000-3.2%$169/sqft |
Source: SOMOMLS as distributed by MLS GRID #60317800 Report a problem | ||
| 4/8/2026 | Price change | $340,000-2.9%$174/sqft |
Source: SOMOMLS as distributed by MLS GRID #60317800 Report a problem | ||
| 3/19/2026 | Listed for sale | $350,000$179/sqft |
Source: SOMOMLS as distributed by MLS GRID #60317800 Report a problem | ||
| 3/14/2026 | Pending sale | $350,000$179/sqft |
Source: SOMOMLS as distributed by MLS GRID #60317800 Report a problem | ||
| 3/12/2026 | Listed for sale | $350,000$179/sqft |
Source: SOMOMLS as distributed by MLS GRID #60317800 Report a problem | ||
Public tax history
Tax history is unavailable.
Monthly payment
Est. payment
Payment breakdown
Explore the cost of this home by adjusting the details. Changes won't be saved.Climate risks
Neighborhood: 65648
Nearby schools
GreatSchools rating
- 4/10Pleasant Hope Elementary SchoolGrades: PK-4Distance: 2.5 mi
- 7/10Pleasant Hope Middle SchoolGrades: 5-8Distance: 2.6 mi
- 3/10Pleasant Hope High SchoolGrades: 9-12Distance: 2.7 mi
Schools provided by the listing agent
- Elementary: Pleasant Hope
- Middle: Pleasant Hope
- High: Pleasant Hope
Source: SOMOMLS as distributed by MLS GRID. This data may not be complete. We recommend contacting the local school district to confirm school assignments for this home.
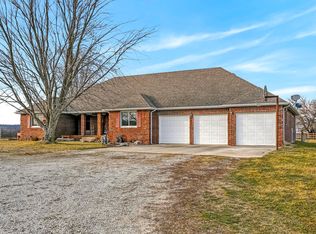
- $277,2003 bd3 ba1.9k sqft5579 Highway Ab, Fair Grove, MO 65725Off Market

- $459,500-- bd-- ba-- sqft5585 Highway Ab, Pleasant Hope, MO 65725Off Market
- $--3 bd3 ba2.7k sqft5585 Highway Ab, Pleasant Hope, MO 65725Sold
- $270,9002 bd2 ba2.2k sqft5561 Highway Ab, Pleasant Hope, MO 65725Off Market
- $293,200-- bd3 ba1.5k sqft5330 S 212th Rd, Pleasant Hope, MO 65725Off Market
- $323,400-- bd3 ba1.9k sqft5334 S 212th Rd, Pleasant Hope, MO 65725Off Market
- $---- bd-- ba-- sqft5667 S 212th Rd, Pleasant Hope, MO 65725Off Market
- $40,2002 bd2 ba1.3k sqft5666 S 212th Rd, Pleasant Hope, MO 65725Off Market
A local agent can set up tours, give advice and negotiate with sellers.
Similar homes
- $300,0004 bd2 ba1.7k sqft7308 N Farm Road 203, Strafford, MO 65757Active

 MLS ID #60307611, Clint A. Underwood, Cantrell Real Estate. SOMOMLS as distributed by MLS GRID
 - $369,5003 bd2 ba2k sqft1000 W Miller Street, Pleasant Hope, MO 65725Active
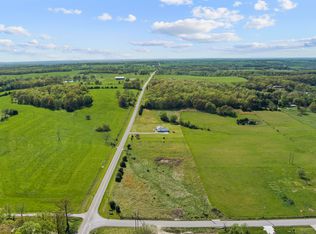 MLS ID #60324636, Kyle Holmes, AMAX Real Estate. SOMOMLS as distributed by MLS GRID
 - $299,0004 bd2 ba1.9k sqft2415 E Valley Water Mill Road, Springfield, MO 65803Active
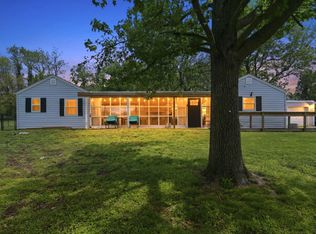 MLS ID #60322005, Jacob Perry, Murney Associates - Primrose. SOMOMLS as distributed by MLS GRID
 - $289,9004 bd2 ba1.6k sqft4776 S 172nd Road, Bolivar, MO 65613Active
 MLS ID #60327664, Ryan Pinkston, Hubbert Realty. SOMOMLS as distributed by MLS GRID
 - $279,0003 bd2 ba1.8k sqft736 E Greenwood Street, Springfield, MO 65807ActiveMLS ID #60329303, Caleb Cristopher Scott, BUY & SELL REALTY, LLC. SOMOMLS as distributed by MLS GRID
- $249,9003 bd2 ba1.5k sqft2711 S Claremont Avenue, Springfield, MO 65804ActiveMLS ID #60329358, Heath Jech, Keller Williams Local. SOMOMLS as distributed by MLS GRID
- $275,0003 bd2 ba1.2k sqft215 S Lincoln Street, Walnut Grove, MO 65770ActiveMLS ID #60328590, Eric Bowers, United Country Farm & Home Sales. SOMOMLS as distributed by MLS GRID
- $270,0003 bd2 ba1.5k sqft1255 E Bonaire Drive, Springfield, MO 65803ActiveMLS ID #60318944, Zhannetta Myhovych, Murney Associates - Primrose. SOMOMLS as distributed by MLS GRID
- $289,9003 bd2 ba2.1k sqft1922 S Colony Avenue, Bolivar, MO 65613ActiveMLS ID #60328129, Jeremy Scowden, Stellar Real Estate Co.. SOMOMLS as distributed by MLS GRID
- $274,9003 bd2 ba1.6k sqft3608 State Highway 38, Elkland, MO 65644ActiveMLS ID #60315835, Linda Kensinger, AMAX Real Estate. SOMOMLS as distributed by MLS GRID
- $249,9004 bd2 ba1.9k sqft602 W Nixon Street, Buffalo, MO 65622ActiveMLS ID #60328588, Andrea S Rogers, Rogers & Associates Realty, LLC. SOMOMLS as distributed by MLS GRID
- $275,0003 bd2 ba1.3k sqft1259 E Berkeley Street, Springfield, MO 65804ActiveMLS ID #60326808, Adam Graddy, Keller Williams Local. SOMOMLS as distributed by MLS GRID
- $350,0004 bd2 ba2.1k sqft3857 N Sheedy Avenue, Springfield, MO 65803ActiveMLS ID #60328533, Jason Komm, Keller Williams Local. SOMOMLS as distributed by MLS GRID
- $275,0003 bd2 ba1.5k sqft2550 S Hartford Avenue, Bolivar, MO 65613ActiveMLS ID #60328299, Dakotah Diann Lear, Keller Williams Local. SOMOMLS as distributed by MLS GRID
- $250,0003 bd2 ba2.1k sqft419 E New Melville Road, Willard, MO 65781ActiveMLS ID #60325261, Laurie A. White, AMAX Real Estate. SOMOMLS as distributed by MLS GRID
- $275,0004 bd4 ba1.7k sqft3283 N Nixon Avenue, Springfield, MO 65803ActiveMLS ID #60326965, James Stewart, ReeceNichols - Springfield. SOMOMLS as distributed by MLS GRID
- $319,0004 bd2 ba1.9k sqft7138 W Farm Rd 136, Springfield, MO 65802ActiveMLS ID #60315113, Amber Lutz, Keller Williams Local. SOMOMLS as distributed by MLS GRID
- $299,9003 bd2 ba1.9k sqft1309 E Bennett Street, Springfield, MO 65804ActiveMLS ID #60326717, Zachary Albers, Albers Real Estate Group. SOMOMLS as distributed by MLS GRID
- $395,0003 bd2 ba2k sqft441 W Farm Road 96, Springfield, MO 65803ActiveMLS ID #60323378, Shane Johannsen, Murney Associates - Primrose. SOMOMLS as distributed by MLS GRID
- $310,0005 bd3 ba2.4k sqft831 Pershing Street, Willard, MO 65781ActiveMLS ID #60328224, Team Serrano, Assist 2 Sell. SOMOMLS as distributed by MLS GRID
