Nearly 1 acre in Penn Schools!!! Updated 2 bed home (BRAND NEW METAL ROOF) with Beautiful hardwood floors thoughout the open floor plan. Kitchen offers Granite counter tops, stainless appliances, plenty of light. Both bedrooms include ample closets and access to the bathroom which was renovated 4-5 yrs ago. This home has so much to offer! Other recent updates include NEW METAL ROOF, newer carpet in bedrooms, new windows, and updated plumbing throughout! Don't just drive by, schedule your showing today!
Active
Price cut: $5K (8/5)
$220,000
55791 Clover Rd, Mishawaka, IN 46545
2beds
1,092sqft
:
Get pre-qualified$1,517/mo
Single Family Residence
Built in 1932
0.94 Acres Lot
$213,800 Zestimate®
$--/sqft
$-- HOA
What's special
Plenty of lightUpdated plumbing throughoutStainless appliancesNewer carpet in bedroomsNew windowsBrand new metal roof
- 21 days |
- 1,336 |
- 27 |
Likely to sell faster than
Zillow last checked:
Listing updated:
Listed by:
Joel Fourman Cell:574-229-4482,
Re/Max County Wide 1st
Source: IRMLS,MLS#: 202628967
Facts & features
Interior
Bedrooms & bathrooms
- Bedrooms: 2
- Bathrooms: 1
- Full bathrooms: 1
- Main level bedrooms: 2
Bedroom 1
- Level: Main
Bedroom 2
- Level: Main
Heating
- Natural Gas, Forced Air
Cooling
- Central Air, Window Unit(s)
Appliances
- Included: Range/Oven Hook Up Elec, Dishwasher, Microwave, Refrigerator, Washer, Dryer-Electric, Electric Oven, Electric Water Heater
- Laundry: Electric Dryer Hookup, Washer Hookup
Features
- Walk-In Closet(s), Stone Counters, Entrance Foyer, Tub/Shower Combination
- Flooring: Carpet, Hardwood, Tile
- Basement: Unfinished,Block,Sump Pump
- Has fireplace: No
Interior area
- Total structure area: 1,548
- Total interior livable area: 1,092 sqft
- Finished area above ground: 1,092
- Finished area below ground: 0
Video & virtual tour
Property
Parking
- Parking features: Gravel
- Has uncovered spaces: Yes
Features
- Levels: One
- Stories: 1
- Patio & porch: Deck
- Fencing: Full,Chain Link,Privacy,Wood
Lot
- Size: 0.94 Acres
- Dimensions: 120X340
- Features: Level, Few Trees, 0-2.9999, City/Town/Suburb
Details
- Additional structures: Shed(s), Shed
- Parcel number: 710902301011.000031
- Other equipment: Sump Pump
Construction
Type & style
- Home type: SingleFamily
- Property subtype: Single Family Residence
Materials
- Vinyl Siding
- Roof: Metal
Condition
- New construction: No
- Year built: 1932
Utilities & green energy
- Electric: Mishawaka Utility
- Gas: NIPSCO
- Sewer: Septic Tank
- Water: Private
Community & HOA
Community
- Subdivision: Other
Location
- Region: Mishawaka
Financial & listing details
- Tax assessed value: $68,200
- Annual tax amount: $247
- Date on market: 7/18/2026
- Listing terms: Cash,Conventional
Estimated market value
$213,800
$203,000 - $224,000
$1,633/mo
Price history
| Date | Event | Price |
|---|---|---|
| 8/5/2026 | Price change | $220,000-2.2% |
Source:  IRMLS #202628967 Report a problem IRMLS #202628967 Report a problem | ||
| 7/18/2026 | Price change | $225,000+52.5% |
Source: IRMLS #202628967 Report a problem | ||
| 11/15/2021 | Pending sale | $147,500 |
Source: IRMLS #202145495 Report a problem | ||
| 10/29/2021 | Listed for sale | $147,500 |
Source: IRMLS #202145495 Report a problem | ||
Public tax history
| Year | Property taxes | Tax assessment |
|---|---|---|
| 2025 | $313 +5.7% | $68,200 |
| 2024 | $296 +13.1% | $68,200 -0.1% |
| 2023 | $262 +11.7% | $68,300 +4.8% |
| 2022 | $234 -1.8% | $65,200 +45.5% |
| 2021 | $238 -6.4% | $44,800 -1.1% |
| 2020 | $255 +73.7% | $45,300 -1.5% |
| 2019 | $147 -22.6% | $46,000 +13.9% |
| 2018 | $189 +7% | $40,400 +0.7% |
| 2017 | $177 +25.1% | $40,100 |
| 2016 | $142 -4.4% | $40,100 +1.5% |
| 2014 | $148 -8.2% | $39,500 +0.3% |
| 2013 | $161 +7.3% | $39,400 -0.8% |
| 2012 | $150 -3.5% | $39,700 -2.5% |
| 2011 | $156 +6.1% | $40,700 |
| 2010 | $147 | $40,700 |
| 2009 | -- | $40,700 |
| 2007 | -- | $40,700 -49.3% |
| 2006 | $174 +11.9% | $80,300 |
| 2004 | $156 -43.7% | $80,300 -13.1% |
| 2003 | $276 | $92,420 +2187.6% |
| 2001 | -- | $4,040 |
Find assessor info on the county website
Monthly payment
Est. payment
Payment breakdown
Explore the cost of this home by adjusting the details. Changes won't be saved.Climate risks
Neighborhood: 46545
Nearby schools
GreatSchools rating
- 7/10Elsie Rogers Elementary SchoolGrades: PK-5Distance: 1.3 mi
- 8/10Schmucker Middle SchoolGrades: 6-8Distance: 2.2 mi
- 10/10Penn High SchoolGrades: 9-12Distance: 2.5 mi
Schools provided by the listing agent
- Elementary: Elsie Rogers
- Middle: Schmucker
- High: Penn
- District: Penn-Harris-Madison School Corp.
Source: IRMLS. This data may not be complete. We recommend contacting the local school district to confirm school assignments for this home.
- $80,0002 bd1 ba1.1k sqft55807 Clover Rd, Mishawaka, IN 46545Sold
- $247,5003 bd2 ba1.6k sqft55767 Clover Rd, Mishawaka, IN 46545Off Market
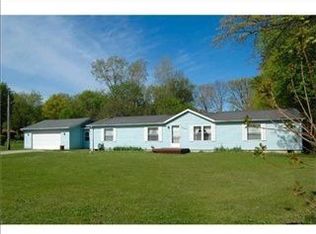
- $224,0003 bd1 ba1.6k sqft55806 Clover Rd, Mishawaka, IN 46545Sold
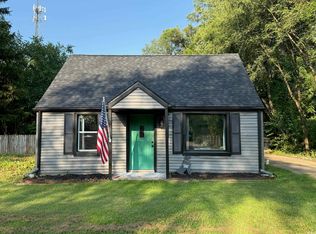
- $138,0002 bd1 ba796 sqft55817 Clover Rd, Mishawaka, IN 46545Off Market
- $245,8003 bd1 ba1.4k sqft55790 Clover Rd, Mishawaka, IN 46545Off Market
- $50,0003 bd2 ba1.2k sqft55770 Clover Rd, Mishawaka, IN 46545Sold
- $163,4003 bd1 ba1.2k sqft55820 Clover Rd, Mishawaka, IN 46545Off Market
- $7,100-- bd-- ba-- sqft55721 Clover Rd, Mishawaka, IN 46545Off Market
A local agent can set up tours, give advice and negotiate with sellers.
Similar homes
- $214,9003 bd2 ba1k sqft1610 N Byrkit St, Mishawaka, IN 46545For Sale
 MLS ID #202631536, Jennifer Kerrn, Keller Williams Realty Group. IRMLS
 - $208,0002 bd1 ba840 sqft1809 E McKinley Ave, Mishawaka, IN 46545For Sale
 MLS ID #202629915, Brett Boomhower, Milestone Realty, LLC. IRMLS
 - $210,0003 bd2 ba1.4k sqft56476 Hoosier Ave, Mishawaka, IN 46545For Sale
 MLS ID #202629838, Paul W Thurston, Open Door Realty, Inc. IRMLS
 - $209,9003 bd2 ba1k sqft624 E Battell St, Mishawaka, IN 46545For Sale
 MLS ID #202630603, Jennifer Kerrn, Keller Williams Realty Group. IRMLS
 - $215,0003 bd1 ba1.2k sqft1007 E 3rd St, Mishawaka, IN 46544For SaleMLS ID #202631622, Zachery Auer, Howard Hanna SB Real Estate. IRMLS
- $249,9003 bd2 ba1.6k sqft408 W Mishawaka Ave, Mishawaka, IN 46545For SaleMLS ID #202631507, Lena Makay, Howard Hanna SB Real Estate. IRMLS
- $220,0003 bd1 ba936 sqft545 Jay Dee St, Elkhart, IN 46514For SaleMLS ID #202632075, Justin Olivo, eXp Realty, LLC. IRMLS
- $199,9003 bd1 ba1.1k sqft3414 Brookhurst Pl, South Bend, IN 46615For SaleMLS ID #202632170, Ashleigh R Barnes, McKinnies Realty, LLC. IRMLS
- $219,0003 bd2 ba1.4k sqft227 E 9th St, Mishawaka, IN 46544For SaleMLS ID #202631140, Lee A Clark, Realty Plus, Inc.. IRMLS
- $318,0003 bd2 ba1.3k sqft55154 Jeffery Dr, Mishawaka, IN 46545For SaleMLS ID #202631875, Ashley Leader, Inspired Homes Indiana. IRMLS
- $199,9003 bd1 ba875 sqft1611 E 4th St, Mishawaka, IN 46544For SaleMLS ID #202630931, Drew Overmyer, At Home Realty Group. IRMLS
- $219,9003 bd3 ba1.4k sqft1310 S 29th St, South Bend, IN 46615For SaleMLS ID #202631825, Jen Arizmendi, Addresses Unlimited, LLC. IRMLS
- $229,9003 bd1 ba1.2k sqft815 E 8th St, Mishawaka, IN 46544For SaleMLS ID #202627344, Deb Metzger, McKinnies Realty, LLC. IRMLS
- $235,0003 bd2 ba1.5k sqft2421 E 5th St, Mishawaka, IN 46544For SaleMLS ID #202623589, Cynthia M Acosta, Century 21 Circle. IRMLS
- $250,0002 bd2 ba1.2k sqft1336 Florence Ave, Niles, MI 49120For Sale
 MLS ID #26041147, Christine Norland, Jaqua Realtors. MichRIC
 - $194,9003 bd1 ba980 sqft1603 Linden Ave, Mishawaka, IN 46544For SaleMLS ID #202624919, Deb Metzger, McKinnies Realty, LLC. IRMLS
- $239,0003 bd1 ba1.1k sqft17763 State Road 23, South Bend, IN 46635For SaleMLS ID #202630080, Angeline Williams, R1 Property Group LLC. IRMLS
- $230,0003 bd2 ba1.4k sqft510 E 15th St, Mishawaka, IN 46544For SaleMLS ID #202626853, Kelly Wentzlof, Milestone Realty, LLC. IRMLS
- $248,9004 bd1 ba1.4k sqft52411 Filbert Rd, Granger, IN 46530For SaleMLS ID #202630463, Tommy Kraemer, Coldwell Banker Real Estate Group. IRMLS
- $200,0002 bd1 ba960 sqft54345 Maple Lane Ave, South Bend, IN 46635For SaleMLS ID #202630782, Brian Naumann, Michiana Realty LLC. IRMLS
