Skip main navigation
Off market
Street View
  • $373,200

    55796 Ringneck Dr, Osceola, IN 46561

    4beds
    2,400sqft
    SingleFamily
    Built in 2002
    0.29 Acres Lot
    $373,200 Zestimate®
    $156/sqft
    $2,686 Estimated rent

    Home value

    $373,200

    $355,000 - $392,000

    $2,686/mo

    Zestimate® history
    Loading
    Loading...

    Owner options

    List your home for rent

    $2,686/mo

    Rent Zestimate®

    Find your next renter with Zillow Rental Manager. Plus, with online applications, you can quickly screen prospective tenants – for free.

    Learn more

    $2,686/mo

    Rent Zestimate®

    Refinance and save

    $2,343/mo

    Est. payment

    Refinancing to a lower rate could help reduce your monthly payments and save thousands over the life of the loan.

    See today's rates

    $2,343/mo

    Est. payment

    Explore your selling options

    Work with a Zillow partner agent

    Leverage their expertise and Zillow's premium Showcase listings to get your home seen by more buyers.

    Get started

    List with your own agent

    Get your home in front of millions of buyers by listing it on Zillow.

    Learn how to do it

    Sell it yourself

    Take full control of how buyers see your home on Zillow by listing For Sale by Owner (FSBO).

    List your home

    What's special

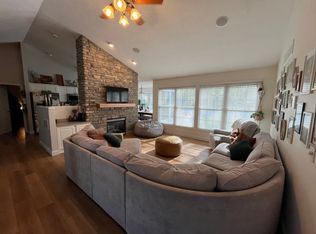
    Perfectly maintained 3 bedroom, 2.5 bath home in popular Pheasant Pointe with PHM schools, city water and sidewalks. Built in 2002 by Devon Custom Homes. Well lit entry with sidelights and decorative wrought iron storm door. Open floor plan with vaulted living room, gas fireplace and art / plant ledge, hickory and plank tile flooring and ceiling fans in many rooms. Eat-in kitchen with large pantry, planning desk, black stainless appliances, breakfast bar seating, tile backsplash, and abundant cabinetry. Separate dining room opens to kitchen and living room. Main floor laundry and separate half bath. Large master suite with private bath with dual vanities, corner soaking tub, separate shower and walk-in closet with built-in organizers. Two additional bedrooms and a second full bath complete the second floor. Partially finished lower level with daylight windows, bonus room and storage. Fenced yard with attached 2-car garage, deck, patio, and shed backs to wooded area. New tearoff roof in 2019.

    This property is not currently displayed as for sale or rent on Zillow. This may be different from what's on other websites or public sources.
    Facts & features

    Interior

    Bedrooms & bathrooms
    • Bedrooms: 4
    • Bathrooms: 3
    • Full bathrooms: 2
    • 1/2 bathrooms: 1
    • Main level bathrooms: 1
    Heating
    • Forced air, Electric
    Cooling
    • Central
    Appliances
    • Included: Dishwasher, Dryer, Garbage disposal, Microwave, Refrigerator, Washer
    • Laundry: Main Level
    Features
    • Flooring: Tile, Carpet, Hardwood
    • Basement: Finished
    • Has fireplace: Yes
    • Fireplace features: masonry
    Interior area
    • Total interior livable area: 2,400 sqft
    • Finished area below ground: 429

    Property

    Parking
    • Total spaces: 4
    • Parking features: Garage - Attached
    Features
    • Exterior features: Vinyl
    • Fencing: Full
    Lot
    • Size: 0.29 Acres
    • Features: 0-2.9999
    Details
    • Parcel number: 711004355017000031

    Construction

    Type & style
    • Home type: SingleFamily
    • Architectural style: Two Story
    Materials
    • Frame
    • Roof: Asphalt
    Condition
    • Year built: 2002

    Utilities & green energy

    • Gas: Gas
    • Sewer: Septic Tank
    • Water: City

    Community & HOA

    Location
    • Region: Osceola

    Financial & listing details

    • Price per square foot: $156/sqft
    • Tax assessed value: $353,600
    • Annual tax amount: $2,863

    Price history

    DateEventPrice
    12/6/2019Listing removed$259,000$108/sqft
    Source: Realst8.com LLC #201941925 Report a problem
    10/21/2019Price change$259,000-3.7%$108/sqft
    Source: Realst8.com LLC #201941925 Report a problem
    10/5/2019Price change$269,000-3.6%$112/sqft
    Source: Realst8.com LLC #201941925 Report a problem
    9/24/2019Listed for sale$279,000$116/sqft
    Source: Realst8.com LLC #201941925 Report a problem

    Public tax history

    YearProperty taxesTax assessment
    2025$2,863 +21.9%$353,600 +12.5%
    2024$2,349 -12.1%$314,300 +12.1%
    2023$2,673 +14.6%$280,400 -2%
    2022$2,333 +14.9%$286,000 +19%
    2021$2,030 +11.7%$240,300 +9.3%
    2020$1,818 +16.6%$219,800 +12.5%
    2019$1,559 -5.9%$195,400 +8.9%
    2018$1,658 -7%$179,500 +0.2%
    2017$1,782 +21.6%$179,200 -5.4%
    2016$1,466 -6.4%$189,400 +16%
    2014$1,566 -9.7%$163,300 -0.9%
    2013$1,734 +21.1%$164,800 +5%
    2012$1,432 +23.7%$156,900 +7.1%
    2011$1,157 -16.6%$146,500 -15.2%
    2010$1,387 +1.4%$172,700
    2009$1,368 $172,700 +8.7%
    2007-- $158,900 -41.2%
    2006$1,945 $270,400
    Find assessor info on the county website

    Neighborhood: 46561

    Nearby schools

    GreatSchools rating
    Schools provided by the listing agent
    • Elementary: Moran
    • Middle: Schmucker
    • High: Penn
    • District: Penn-Harris-Madison School Corp.

    Source: The MLS. This data may not be complete. We recommend contacting the local school district to confirm school assignments for this home.

    Get pre-qualified for a loan
    At Zillow Home Loans, we can pre-qualify you in as little as 5 minutes with no impact to your credit score.

    An equal housing lender. NMLS #10287.
