Elegant stone gas fireplaceBeautiful hardwood floorsStunning great room additionThree bedrooms
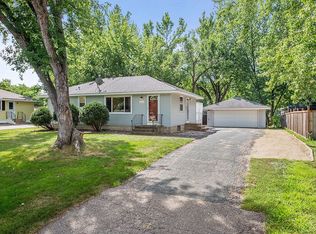
Not your typical rambler! This home offers a unique blend of charm, space, and thoughtful updates. The main level features three bedrooms, beautiful hardwood floors, and an open kitchen with ample counter and cabinet space, plus brand-new range, microwave, and dishwasher.
A stunning great room addition creates the perfect gathering space, seamlessly connecting to the kitchen and dining area. Enjoy the warmth of the elegant stone gas fireplace, abundant natural light from skylights, and the distinctive coved ceiling that adds timeless character. The dining room overlooks Moor Park, providing peaceful views year-round. The corner lot offers added privacy and plenty of space for gardens, outdoor entertaining, or play.
A separate formal living room on the main level provides even more flexible space for relaxing or entertaining, adding to the home's impressive square footage and versatile layout.
The finished lower level expands your living space with a spacious family room, fourth bedroom, and abundant storage. Fresh interior paint and brand-new carpeting (July 2026) make this level move-in ready.
Major mechanical updates provide added peace of mind, including a high-efficiency furnace, central air conditioner, water heater, and water softener—all recently replaced.
Ideally located near parks, schools, shopping, and major commuter routes, the home sits directly across from Moor Park, featuring playgrounds, tennis and pickleball courts, basketball courts, soccer fields, and miles of walking trails.
An added bonus: the neighborhood is currently undergoing a complete street reconstruction project, including new water lines, improved drainage, and newly paved roads. Scheduled for completion in October 2026, these infrastructure improvements will provide lasting value and enjoyment for the new homeowners.
17 days
|
637
|
32
|
Likely to sell faster than
Zillow last checked:
Listing updated:
Listed by:
Mark D. Fischer763-238-8164,
Edina Realty, Inc.
Source: NorthstarMLS as distributed by MLS GRID,MLS#: 7122330
Facts & features
Interior
Bedrooms & bathrooms
Bedrooms: 4
Bathrooms: 1
Full bathrooms: 1
Bedroom
Level: Main
Area: 130 Square Feet
Dimensions: 13x10
Bedroom 2
Level: Main
Area: 110 Square Feet
Dimensions: 11x10
Bedroom 3
Level: Main
Area: 108 Square Feet
Dimensions: 12x9
Bedroom 4
Level: Lower
Area: 187 Square Feet
Dimensions: 17x11
Family room
Level: Lower
Area: 308 Square Feet
Dimensions: 28x11
Great room
Level: Main
Area: 182 Square Feet
Dimensions: 14x13
Kitchen
Level: Main
Area: 135 Square Feet
Dimensions: 15x9
Living room
Level: Main
Area: 252 Square Feet
Dimensions: 21x12
Heating
Forced Air, Fireplace(s)
Cooling
Central Air
Appliances
Included: Dishwasher, Disposal, Dryer, Gas Water Heater, Microwave, Range, Refrigerator, Washer, Water Softener Owned
Laundry: In Basement, Sink
Features
Basement: Block,Egress Window(s),Finished,Full
Number of fireplaces: 2
Fireplace features: Family Room, Masonry, Gas
Interior area
Total structure area: 2,272
Total interior livable area: 1,802 sqft
Finished area above ground: 1,272
Finished area below ground: 530
Property
Parking
Total spaces: 2
Parking features: Attached, Concrete, Garage Door Opener
Attached garage spaces: 2
Has uncovered spaces: Yes
Accessibility
Accessibility features: Grab Bars In Bathroom
Features
Levels: One
Stories: 1
Patio & porch: Patio
Pool features: None
Fencing: Chain Link
Lot
Size: 10,018 Square Feet
Dimensions: 134 x 75
Details
Foundation area: 1272
Parcel number: 133124310057
Zoning description: Residential-Single Family
Construction
Type & style
Home type: SingleFamily
Property subtype: Single Family
Materials
Block, Concrete, Frame
Roof: Age 8 Years or Less
Condition
New construction: No
Year built: 1958
Utilities & green energy
Electric: 100 Amp Service
Gas: Natural Gas
Sewer: City Sewer/Connected
Water: City Water/Connected
Community & HOA
Community
Subdivision: Northdale 5th Add
HOA
Has HOA: No
Location
Region: Coon Rapids
Financial & listing details
Price per square foot: $189/sqft
Tax assessed value: $302,300
Annual tax amount: $3,210
Date on market: 8/5/2026
Cumulative days on market: 62 days
Estimated market value
Zestimate®
Not available
Estimated sales range
Not available
Rent Zestimate®
Not available
Price history
Date
Event
Price
8/5/2026
Listed for sale
$339,900-2.9%$189/sqft
Source: NorthstarMLS as distributed by MLS GRID #7122330Report a problem
8/5/2026
Listing removed
$350,000$194/sqft
Source: NorthstarMLS as distributed by MLS GRID #7108442Report a problem
7/16/2026
Listed for sale
$350,000+0%$194/sqft
Source: NorthstarMLS as distributed by MLS GRID #7108442Report a problem
7/1/2026
Listing removed
$349,900$194/sqft
Source: NorthstarMLS as distributed by MLS GRID #7089793Report a problem
6/11/2026
Listed for sale
$349,900-2.8%$194/sqft
Source: NorthstarMLS as distributed by MLS GRID #7089793Report a problem
5/12/2026
Listing removed
$359,900$200/sqft
Source: NorthstarMLS as distributed by MLS GRID #7050168Report a problem
4/23/2026
Listed for sale
$359,900$200/sqft
Source: NorthstarMLS as distributed by MLS GRID #7050168Report a problem