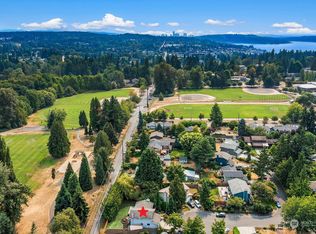
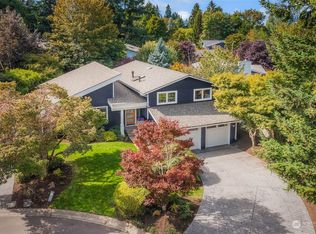
Introducing a truly one-of-a-kind legacy property now available for the first time ever on the open market! Nestled at the end of a quiet lane, this captivating residence offers almost 1 acre of unparalleled privacy in the coveted East of Market community of Kirkland. This custom home boasts soaring cathedral ceilings & walls of glass overlooking the lush park-like grounds. Huge picture windows provide for sundrenched open concept living spaces designed for easy entertaining. The thoughtfully crafted floorplan is centered around a large great room offering dedicated living & dining spaces, chef’s kitchen and the convenience of a main level primary suite & guest bedroom. The expansive lower offers 3 additional bedrooms and a large bonus room with full 2nd kitchen perfect for ADU or multi-generational living. Lovingly maintained by the original owners, this hidden gem reveals quality upgrades at every turn: 50-year metal roof, solid hardwood floors, premium windows, newer furnace & A/C. Expertly sited on an exceptionally rare shy acre lot, this storybook property provides unrivaled privacy & idyllic outdoor spaces including multiple entertainment decks, mature garden areas with species plantings & ample guest parking. Incredible Norkirk location offers direct access to the popular Crestwoods Park & Forbes Creek stairs, just blocks from award-winning Lake WA schools & the Cross Kirkland Corridor Trail, only mins to vibrant shopping & dining at the downtown Kirkland waterfront.
Sold
Street View
Listed by: Windermere R.E. Northeast, Inc • Nicholas Loveless • 206-383-5424
Bought with: Windermere Real Estate/East
$2,315,000
558 20th Avenue, Kirkland, WA 98033
5beds
3,550sqft
Single Family Residence
Built in 1988
0.91 Acres Lot
$2,247,100 Zestimate®
$652/sqft
$8,738 Estimated rent
Home value
$2,247,100
$2.07M - $2.43M
$8,738/mo
Zestimate® history
Owner options
List your home for rent
$8,738/mo
Rent Zestimate®
Find your next renter with Zillow Rental Manager. Plus, with online applications, you can quickly screen prospective tenants – for free.
$8,738/mo
Rent Zestimate®
Refinance and save
$15,138/mo
Est. payment
Refinancing to a lower rate could help reduce your monthly payments and save thousands over the life of the loan.
$15,138/mo
Est. payment
Explore your selling options
Work with a Zillow partner agent
Leverage their expertise and Zillow's premium Showcase listings to get your home seen by more buyers.
Get startedList with your own agent
Get your home in front of millions of buyers by listing it on Zillow.
Learn how to do itSell it yourself
Take full control of how buyers see your home on Zillow by listing For Sale by Owner (FSBO).
List your homeWhat's special
Ample guest parkingSolid hardwood floorsPremium windowsMain level primary suiteHuge picture windowsSoaring cathedral ceilings
Zillow last checked:
Listing updated:
Listed by:
Nicholas Loveless 206-383-5424 nickloveless@windermere.com,
Windermere R.E. Northeast, Inc
Bought with:
Yan Huang, 23025381
Windermere Real Estate/East
Source: NWMLS as distributed by MLS GRID,MLS#: 2514841
Facts & features
Interior
Bedrooms & bathrooms
- Bedrooms: 5
- Bathrooms: 4
- Full bathrooms: 4
- Main level bathrooms: 2
- Main level bedrooms: 2
Primary bedroom
- Level: Main
Bedroom
- Level: Main
Bedroom
- Level: Lower
Bedroom
- Level: Lower
Bedroom
- Level: Lower
Bathroom full
- Level: Main
Bathroom full
- Level: Main
Bathroom full
- Level: Lower
Bathroom full
- Level: Lower
Den office
- Level: Main
Dining room
- Level: Main
Entry hall
- Level: Main
Family room
- Level: Lower
Great room
- Level: Main
Kitchen with eating space
- Level: Main
Kitchen with eating space
- Level: Lower
Living room
- Level: Main
Utility room
- Level: Lower
Heating
- Fireplace, Forced Air, Electric, Natural Gas
Cooling
- Heat Pump
Appliances
- Included: Dishwasher, Disposal, Dryer, Microwave, Refrigerator, Stove(s)/Range(s), Washer, Dishwasher(s), Dryer(s), Garbage Disposal, Microwave(s), Refrigerator(s), Washer(s), Water Heater: Natural Gas, Water Heater Location: Basement
Features
- Bath Off Primary, Dining Room
- Flooring: Hardwood, Slate, Vinyl, Vinyl Plank, Carpet
- Doors: French Doors
- Windows: Dbl Pane/Storm Window, Skylight(s)
- Basement: Daylight,Finished
- Number of fireplaces: 2
- Fireplace features: Gas, Wood Burning, Lower Level: 1, Main Level: 1, Fireplace
Interior area
- Total structure area: 3,550
- Total interior livable area: 3,550 sqft
Property
Parking
- Total spaces: 2
- Parking features: Attached Garage, Off Street
- Has attached garage: Yes
- Covered spaces: 2
Features
- Levels: One
- Stories: 1
- Entry location: Main
- Patio & porch: Second Kitchen, Second Primary Bedroom, Bath Off Primary, Dbl Pane/Storm Window, Dining Room, Fireplace, French Doors, Skylight(s), SMART Wired, Vaulted Ceiling(s), Walk-In Closet(s), Water Heater
- Has view: Yes
- View description: Territorial
Lot
- Size: 0.91 Acres
- Features: Adjacent to Public Land, Cul-De-Sac, Dead End Street, Open Lot, Paved, Secluded, Cable TV, Deck, Electric Car Charging, Gas Available, High Speed Internet, Patio
- Topography: Level,Partial Slope,Sloped
- Residential vegetation: Brush, Garden Space, Wooded
Details
- Parcel number: 3890100036
- Zoning: RS 12.5
- Zoning description: Jurisdiction: City
- Special conditions: Standard
Construction
Type & style
- Home type: SingleFamily
- Architectural style: 1 Story w/Bsmnt.
- Property subtype: Single Family Residence
Materials
- Cement Planked, Wood Siding, Cement Plank
- Foundation: Poured Concrete
- Roof: Metal
Condition
- Good
- Year built: 1988
- Major remodel year: 1998
Utilities & green energy
- Electric: Company: Puget Sound Energy
- Sewer: Sewer Connected, Company: City of Kirkland
- Water: Public, Company: City of Kirkland
- Utilities for property: Xfinity Or Ziply, Xfinity Or Ziply
Community & HOA
Community
- Features: Athletic Court, Park, Playground, Trail(s)
- Subdivision: East Of Market
Location
- Region: Kirkland
Financial & listing details
- Price per square foot: $652/sqft
- Tax assessed value: $2,782,000
- Annual tax amount: $20,793
- Date on market: 4/30/2026
- Listing terms: Conventional,VA Loan
- Inclusions: Dishwasher(s), Dryer(s), Garbage Disposal, Microwave(s), Refrigerator(s), Stove(s)/Range(s), Washer(s)
Price history
| Date | Event | Price |
|---|---|---|
| 5/28/2026 | Sold | $2,315,000+0.7%$652/sqft |
Source:  NWMLS as distributed by MLS GRID #2514841 Report a problem NWMLS as distributed by MLS GRID #2514841 Report a problem | ||
| 5/13/2026 | Pending sale | $2,300,000$648/sqft |
Source: NWMLS as distributed by MLS GRID #2514841 Report a problem | ||
| 4/30/2026 | Listed for sale | $2,300,000$648/sqft |
Source: NWMLS as distributed by MLS GRID #2514841 Report a problem | ||
Public tax history
| Year | Property taxes | Tax assessment |
|---|---|---|
| 2025 | $23,849 +14.7% | $2,782,000 +7.8% |
| 2024 | $20,793 +3.5% | $2,581,000 +9.2% |
| 2023 | $20,081 -6% | $2,364,000 -17.1% |
| 2022 | $21,355 +20.8% | $2,851,000 +42.5% |
| 2021 | $17,679 +10.8% | $2,000,000 +20.6% |
| 2020 | $15,952 +1.3% | $1,658,000 -2.5% |
| 2019 | $15,752 +8.9% | $1,700,000 +4.9% |
| 2018 | $14,464 -2.3% | $1,620,000 +10.2% |
| 2017 | $14,810 +51.9% | $1,470,000 +10.5% |
| 2016 | $9,750 | $1,330,000 +5.3% |
| 2015 | $9,750 | $1,263,000 +32.1% |
| 2014 | $9,750 | $956,000 +21.6% |
| 2013 | $9,750 | $786,000 +16.8% |
| 2012 | -- | $673,000 |
| 2011 | -- | $673,000 -6% |
| 2010 | -- | $716,000 |
| 2009 | -- | $716,000 +15.1% |
| 2007 | -- | $622,000 +8% |
| 2006 | -- | $576,000 +7.3% |
| 2005 | -- | $537,000 +29.4% |
| 2001 | $4,716 -0.4% | $415,000 +8.9% |
| 2000 | $4,732 | $381,000 |
Find assessor info on the county website
Neighborhood: Norkirk
Nearby homes
- $1,475,0003 bd3 ba1.8k sqft555 19th Pl, Kirkland, WA 98033Sold
- $1,175,0004 bd1 ba2.3k sqft551 19th Pl, Kirkland, WA 98033Sold

- $2,295,0004 bd3 ba2.4k sqft523 19th Pl, Kirkland, WA 98033Sold
- $2,149,4003 bd3 ba2.4k sqft1929 5th Pl, Kirkland, WA 98033Off Market
- $1,830,0004 bd3 ba2.7k sqft10628 106th Pl NE, Kirkland, WA 98033Sold
- $1,300,0003 bd3 ba1.4k sqft440 20th Ave, Kirkland, WA 98033Sold
- $1,180,0003 bd4 ba1.4k sqft438 20th Ave, Kirkland, WA 98033Sold
- $1,898,0003 bd4 ba2k sqft532 19th Ave, Kirkland, WA 98033Sold
Nearby schools
GreatSchools rating
- 8/10Peter Kirk Elementary SchoolGrades: K-5Distance: 0.5 mi
- 8/10Kirkland Middle SchoolGrades: 6-8Distance: 0.2 mi
- 10/10Lake Washington High SchoolGrades: 9-12Distance: 1.6 mi
Schools provided by the listing agent
- Elementary: Peter Kirk Elementary
- Middle: Kirkland Middle
- High: Lake Wash High
Source: NWMLS as distributed by MLS GRID. This data may not be complete. We recommend contacting the local school district to confirm school assignments for this home.
Get a cash offer in 3 minutes
Find out how much your home could sell for in as little as 3 minutes with a no-obligation cash offer.
Estimated market value
$2,247,100
Get a cash offer in 3 minutes
Find out how much your home could sell for in as little as 3 minutes with a no-obligation cash offer.
Estimated market value
$2,247,100
- Washington
- King County
- Kirkland
- 98033
- Norkirk
- 558 20th Avenue
