Builder is now offering 4.99% fixed rate VA or FHA finacing with $10K flex cash. Call or visit for other financing options currently available.
You'll love this two story with master suite on first floor! Enter the foyer with lots of natural light coming thru from the soaring ceiling. Continue thru archway into open kitchen, living room, Master Suite and 1/2 bath. Upstairs to three spacious bedrooms that share a large full bath, while the 4th upstairs bedroom (15'x15') has its own private, full bath. Quartz countertops, rear covered porch (7' x 13'). CoreTec Pro Plus luxury vinyl plank flooring on both floors with carpeted stairs only. Garage opener included, sprinkler system + well & pump included. Builder pays the bulk of closing costs when a preferred lender is used.
Sold for $434,000
$434,000
558 Alleyoak Ln, Freeport, FL 32439
5beds
2,525sqft
Single Family Residence
Built in 2025
6,969 Square Feet Lot
$435,100 Zestimate®
$172/sqft
$3,154 Estimated rent
Home value
$435,100
$396,000 - $479,000
$3,154/mo
Zestimate® history
Owner options
List your home for rent
$3,154/mo
Rent Zestimate®
Find your next renter with Zillow Rental Manager. Plus, with online applications, you can quickly screen prospective tenants – for free.
$3,154/mo
Rent Zestimate®
Refinance and save
$2,809/mo
Est. payment
Refinancing to a lower rate could help reduce your monthly payments and save thousands over the life of the loan.
$2,809/mo
Est. payment
Explore your selling options
Work with a Zillow partner agent
Leverage their expertise and Zillow's premium Showcase listings to get your home seen by more buyers.
Get startedList with your own agent
Get your home in front of millions of buyers by listing it on Zillow.
Learn how to do itSell it yourself
Take full control of how buyers see your home on Zillow by listing For Sale by Owner (FSBO).
List your homeWhat's special
Rear covered porchSpacious bedroomsQuartz countertopsOpen kitchen
Zillow last checked:
Listing updated:
Listed by:
Vicky L Curtis 850-217-3809,
Adams Homes Realty Inc,
Natalie Miller,
Adams Homes Realty Inc
Bought with:
Layla R Mangmoradeth
30A Local Real Estate
30A Local Real Estate
Source: ECAOR,MLS#: 974554
Facts & features
Interior
Bedrooms & bathrooms
- Bedrooms: 5
- Bathrooms: 4
- Full bathrooms: 3
- 1/2 bathrooms: 1
Primary bedroom
- Level: First
- Area: 239.73 Square Feet
- Dimensions: 13.1 x 18.3
Bedroom
- Level: Second
- Area: 161.1 Square Feet
- Dimensions: 11.11 x 14.5
Bedroom
- Level: Second
- Area: 228 Square Feet
- Dimensions: 15 x 15.2
Bedroom
- Level: Second
- Area: 150 Square Feet
- Dimensions: 10 x 15
Bedroom
- Level: Second
- Area: 142.21 Square Feet
- Dimensions: 11.11 x 12.8
Other
- Description: At front entry
- Level: First
- Area: 46.64 Square Feet
- Dimensions: 8.8 x 5.3
Other
- Description: Rear Covered Porch
- Level: First
- Area: 79.8 Square Feet
- Dimensions: 13.3 x 6
Dining area
- Level: First
- Area: 117.16 Square Feet
- Dimensions: 10.1 x 11.6
Garage
- Level: First
- Area: 434.16 Square Feet
- Dimensions: 20.1 x 21.6
Kitchen
- Level: First
- Area: 139.38 Square Feet
- Dimensions: 10.1 x 13.8
Living room
- Level: First
- Area: 389.13 Square Feet
- Dimensions: 18.9 x 20.6
Heating
- Heat Pump
Cooling
- Ceiling Fan(s)
Appliances
- Included: Dishwasher, Disposal, Microwave, Range Hood, Electric Water Heater
- Laundry: Washer/Dryer Hookup
Features
- Breakfast Bar, Tray Ceiling(s), Newly Painted, Pantry, Shelving, Split Bedroom, Woodwork Painted
- Flooring: Vinyl
- Windows: Double Pane Windows, Window Treatments
- Common walls with other units/homes: No Common Walls
Interior area
- Total structure area: 2,525
- Total interior livable area: 2,525 sqft
Property
Parking
- Total spaces: 2
- Parking features: Garage Door Opener
- Attached garage spaces: 2
Features
- Stories: 2
- Patio & porch: Covered
- Exterior features: Lawn Pump, Sprinkler System
Lot
- Size: 6,969 Square Feet
- Dimensions: 45 x 120 x 73 x 120
- Features: Cleared, Covenants, Level, Restrictions, Sidewalk, Storm Sewer
Details
- Parcel number: 361N19171050000450
- Zoning description: Resid Single Family
Construction
Type & style
- Home type: SingleFamily
- Architectural style: Craftsman
- Property subtype: Single Family Residence
Materials
- Frame, Siding Brick Some, Trim Vinyl, Siding CmntFbrHrdBrd
- Foundation: Slab
- Roof: Shingle,Roof Pitched
Condition
- Construction Complete
- New construction: No
- Year built: 2025
Utilities & green energy
- Water: Public
Community & HOA
Community
- Features: Short Term Rental - Not Allowed, Pool
- Security: Smoke Detector(s)
- Subdivision: THE BLUFFS AT LAFAYETTE
HOA
- Has HOA: Yes
- Services included: Management
Location
- Region: Freeport
Financial & listing details
- Price per square foot: $172/sqft
- Tax assessed value: $45,250
- Annual tax amount: $592
- Date on market: 4/22/2025
- Road surface type: Paved
Price history
| Date | Event | Price |
|---|---|---|
| 10/15/2025 | Sold | $434,000-0.5%$172/sqft |
Source:  ECAOR #974554 Report a problem ECAOR #974554 Report a problem | ||
| 8/30/2025 | Pending sale | $436,221$173/sqft |
Source: ECAOR #974554 Report a problem | ||
| 4/22/2025 | Listed for sale | $436,221$173/sqft |
Source: ECAOR #974554 Report a problem | ||
Public tax history
| Year | Property taxes | Tax assessment |
|---|---|---|
| 2025 | $567 -4.2% | $45,250 |
| 2024 | $592 +5233.3% | $45,250 +5248.7% |
| 2023 | $11 | $846 |
Find assessor info on the county website
Neighborhood: 32439
Nearby homes
- $374,4044 bd2 ba1.8k sqft481 Alleyoak Lane Lot 29 1 Freeport #29-1, Freeport, FL 32439Sold

- $340,9703 bd2 ba1.6k sqft576 Alleyoak Ln, Freeport, FL 32439Sold
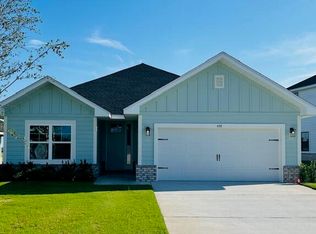
- $356,4363 bd2 ba1.9k sqft540 Alleyoak Ln, Freeport, FL 32439Sold
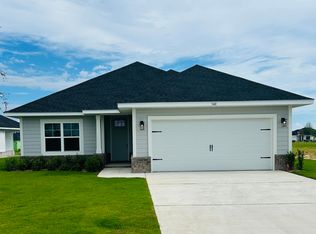
- $394,0193 bd3 ba1.8k sqft585 Alleyoak Ln, Freeport, FL 32439Sold

- $360,4973 bd2 ba1.6k sqft565 Alleyoak Lane Lot 7 2 Freeport #7-2, Freeport, FL 32439Sold
- $381,2363 bd2 ba1.9k sqft575 Alleyoak Lane Lot 8 2 Freeport #8-2, Freeport, FL 32439Sold
- $368,8933 bd2 ba1.7k sqft525 Alleyoak Ln LOT 3-2, Freeport, FL 32439Sold
- $372,4463 bd2 ba1.7k sqft555 Alleyoak Lane Lot 6 2 Freeport #6-2, Freeport, FL 32439Sold
Nearby schools
GreatSchools rating
- 8/10Freeport Elementary SchoolGrades: K-4Distance: 4.6 mi
- 8/10Freeport Middle SchoolGrades: 5-8Distance: 4.6 mi
- 7/10Freeport Senior High SchoolGrades: 9-12Distance: 1.3 mi
Schools provided by the listing agent
- Elementary: Freeport
- Middle: Freeport
- High: Freeport
Source: ECAOR. This data may not be complete. We recommend contacting the local school district to confirm school assignments for this home.
Sell for more on Zillow
Get a Zillow Showcase℠ listing at no additional cost and you could sell for .
$435,100
2% more
+$8,702
With Zillow Showcase(estimated)
$443,802
Sell for more on Zillow
Get a Zillow Showcase℠ listing at no additional cost and you could sell for .
$435,100
2% more
+$8,702
With Zillow Showcase(estimated)
$443,802
- Florida
- Walton County
- Freeport
- 32439
- 558 Alleyoak Ln
