Ready for an upside-down house in an amazing Baton Rouge location?! This raised cottage is really up there! Built circa 1929, the living area of this 3-bed, 1.5-bath cottage is entirely on the second floor. Underneath you’ll find a one car garage, a laundry area, and a huge workshop/storage room (over 1000 sq ft)! This house features original hardwood floors that have recently been refinished, as well as fresh interior and exterior paint, a new tankless water heater, a nearly new HVAC system plus all new ductwork, an all-new plumbing system, and a whole-house generator. At the front is a cute fenced yard with stairs up to a great front porch overlooking the neighborhood. Entering the front door you’ll find a charming living room with a decorative fireplace and built-in bookcases on either side. A bright sunroom is at the front of the house. Off the living room, through French doors, is the dining room. The kitchen features tile counters, original cabinets, gas range, dishwasher, and refrigerator. At the back of the kitchen is a breakfast nook with a charming archway. A hallway runs through the center of the house leading to three bedrooms and a hall bath plus an interior stairwell to the workshop/laundry area downstairs. The primary bedroom at the back corner of the house has a small half bath with a sink and commode. The hall bath features a combo tub/shower. The backyard is fully fenced and has an open patio.
Accepting backups
$250,000
558 Arlington Ave, Baton Rouge, LA 70806
3beds
1,527sqft
Single Family Residence, Residential
Built in 1929
4,791 Square Feet Lot
$-- Zestimate®
$164/sqft
$-- HOA
What's special
One car garageCute fenced yardRaised cottageOriginal cabinetsBright sunroomBuilt-in bookcasesThree bedrooms
- 33 days
- 90
- 2
Zillow last checked:
Listing updated:
Listed by:
Leslie Green,
Gaspard & Co Real Estate LLC 225-480-9100
Source: ROAM MLS,MLS#: 2026015836
Facts & features
Interior
Bedrooms & bathrooms
- Bedrooms: 3
- Bathrooms: 2
- Full bathrooms: 1
- Partial bathrooms: 1
Rooms
- Room types: Bedroom, Primary Bedroom, Breakfast Room, Dining Room, Kitchen, Living Room, Sunroom
Primary bedroom
- Features: En Suite Bath, Tray Ceiling(s)
- Level: Second
- Area: 161.88
- Width: 11.4
Bedroom 1
- Level: Second
- Area: 142.38
- Width: 11.3
Bedroom 2
- Level: Second
- Area: 142.38
- Width: 11.3
Primary bathroom
- Features: Water Closet
Dining room
- Level: Second
- Area: 164.45
Kitchen
- Features: Tile Counters, Cabinets Custom Built
- Level: Second
- Area: 108
- Dimensions: 12 x 9
Living room
- Level: Second
- Area: 205.92
Heating
- Central, Gas Heat
Cooling
- Central Air, Ceiling Fan(s)
Appliances
- Included: Gas Stove Con, Dryer, Washer, Gas Cooktop, Dishwasher, Range/Oven, Refrigerator, Range Hood, Gas Water Heater, Tankless Water Heater
- Laundry: Laundry Room, Electric Dryer Hookup, Washer Hookup, Inside, Washer/Dryer Hookups
Features
- Built-in Features, Ceiling 9'+, Crown Molding
- Flooring: Ceramic Tile, Wood
- Attic: Attic Access
- Has fireplace: Yes
- Fireplace features: Decorative
Interior area
- Total structure area: 3,181
- Total interior livable area: 1,527 sqft
Property
Parking
- Total spaces: 2
- Parking features: 2 Cars Park, Garage, Gravel
- Has garage: Yes
Features
- Stories: 2
- Patio & porch: Patio, Porch
- Exterior features: Lighting
- Fencing: Full,Wood
Lot
- Size: 4,791 Square Feet
- Dimensions: 40 x 120
- Features: Rectangular Lot, Landscaped
Details
- Parcel number: 00907758
- Other equipment: Generator
Construction
Type & style
- Home type: SingleFamily
- Architectural style: Cottage
- Property subtype: Single Family Residence, Residential
Materials
- Wood Siding, Frame
- Foundation: Pillar/Post/Pier
- Roof: Shingle
Condition
- Historical
- New construction: No
- Year built: 1929
Utilities & green energy
- Gas: Entergy
- Sewer: Public Sewer
- Water: Public
- Utilities for property: Cable Connected
Community & HOA
Community
- Features: Sidewalks
- Subdivision: Monte Vista
Location
- Region: Baton Rouge
Financial & listing details
- Price per square foot: $164/sqft
- Tax assessed value: $197,210
- Annual tax amount: $1,633
- Price range: $250K - $250K
- Date on market: 8/27/2026
- Listing terms: Cash,Conventional
Estimated market value
Not available
Estimated sales range
Not available
Not available
Price history
| Date | Event | Price |
|---|---|---|
| 8/29/2026 | Pending sale | $250,000$164/sqft |
Source:  ROAM MLS #2026015836 Report a problem ROAM MLS #2026015836 Report a problem | ||
| 8/27/2026 | Listed for sale | $250,000$164/sqft |
Source: ROAM MLS #2026015836 Report a problem | ||
Public tax history
| Year | Property taxes | Tax assessment |
|---|---|---|
| 2025 | $1,633 +7.4% | $19,721 |
| 2024 | $1,521 +22.2% | $19,721 +15% |
| 2023 | $1,244 -0.2% | $17,150 |
| 2022 | $1,247 +2.2% | $17,150 |
| 2021 | $1,220 +0.2% | $17,150 |
| 2020 | $1,218 -26.3% | $17,150 +25.6% |
| 2019 | $1,653 +1.3% | $13,650 |
| 2018 | $1,633 +96.2% | $13,650 |
| 2017 | $832 | $13,650 |
| 2016 | $832 +2.2% | $13,650 +0.4% |
| 2015 | $814 +0.8% | $13,600 |
| 2014 | $808 | $13,600 |
| 2013 | $808 -48.9% | $13,600 |
| 2012 | $1,582 +46.5% | $13,600 +34.7% |
| 2011 | $1,080 | $10,100 |
| 2010 | $1,080 +185.2% | $10,100 |
| 2009 | $379 -0.4% | $10,100 |
| 2008 | $380 +99.7% | $10,100 +21.7% |
| 2007 | $190 +0.4% | $8,300 |
| 2006 | $190 +0.5% | $8,300 |
| 2005 | $189 +1.7% | $8,300 |
| 2004 | $186 +44.7% | $8,300 +7.8% |
| 2003 | $128 +0% | $7,700 |
| 2002 | $128 0% | $7,700 |
| 2001 | $128 +56.2% | $7,700 |
| 2000 | $82 | $7,700 |
Find assessor info on the county website
Monthly payment
Est. payment
Payment breakdown
Explore the cost of this home by adjusting the details. Changes won't be saved.Climate risks
Neighborhood: Mid City
Nearby schools
Schools provided by the listing agent
- District: East Baton Rouge
Source: ROAM MLS. This data may not be complete. We recommend contacting the local school district to confirm school assignments for this home.
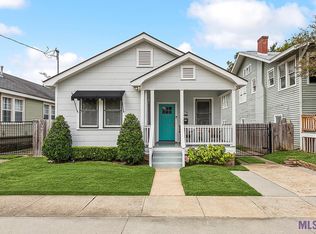
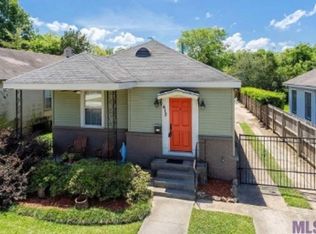

Similar homes
- $246,0003 bd1 ba1.1k sqft848 S Eugene St, Baton Rouge, LA 70806For Sale

 MLS ID #2026011113, Carmen Bradley, Supreme. ROAM MLS
 - $269,9002 bd2 ba1.3k sqft550 Camelia Ave, Baton Rouge, LA 70806For Sale
 MLS ID #2026013605, Kyle Petersen, Keller Williams Realty-First Choice. ROAM MLS
 - $250,0002 bd2 ba1.2k sqft1973 Oleander St, Baton Rouge, LA 70806For Sale
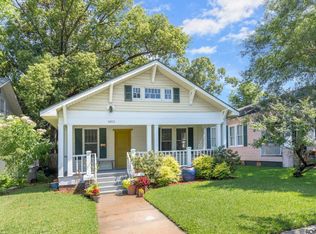 MLS ID #2026008848, Lathan David, Reve REALTORS. ROAM MLS
 - $240,0003 bd2 ba1.1k sqft808 Louisiana Ave, Baton Rouge, LA 70802For Sale
 MLS ID #2026016406, Nikki Calmes, CHT Group Real Estate, LLC. ROAM MLS
 - $225,0003 bd2 ba1.8k sqft5525 N Afton Pkwy, Baton Rouge, LA 70806For SaleMLS ID #2026015080, Ray Williams, Ray Williams Realty, LLC. ROAM MLS
- $270,0003 bd2 ba1.7k sqft612 East Blvd, Baton Rouge, LA 70802For SaleMLS ID #2026016859, Kelly O'Brien, RE/MAX Partners. ROAM MLS
- $271,9003 bd1 ba1.3k sqft7769 Lasalle Ave, Baton Rouge, LA 70806For SaleMLS ID #2026017305, Anna DiVincenti Boykin, RE/MAX Professional. ROAM MLS
- $234,9003 bd2 ba1.4k sqft2829 Convention St, Baton Rouge, LA 70806For SaleMLS ID #2026014268, Kara Horne, Dawson Grey Real Estate. ROAM MLS
- $239,0003 bd3 ba1.2k sqft205 Evergreen Dr, Baton Rouge, LA 70806For SaleMLS ID #2026014078, Erin Aguilar Russo, The W Group Real Estate LLC. ROAM MLS
- $179,0003 bd1 ba1.3k sqft344 S Eugene St, Baton Rouge, LA 70806For SaleMLS ID #2025017096, Jace James, LPT Realty, LLC. ROAM MLS
- $265,0002 bd2 ba1.1k sqft376 S Ardenwood Dr, Baton Rouge, LA 70806For SaleMLS ID #2026009930, Antonio Cousin, Service 1st Real Estate. ROAM MLS
- $250,0004 bd3 ba1.5k sqft8013 Brandon Dr, Baton Rouge, LA 70809For SaleMLS ID #2026014886, Adlee Craft, Craft Realty. ROAM MLS
- $326,0003 bd3 ba1.6k sqft644 Arlington Ave, Baton Rouge, LA 70806For SaleMLS ID #2026000017, Kim Blanchard, Compass - Perkins. ROAM MLS
- $345,0003 bd2 ba1.7k sqft2145 Wisteria St, Baton Rouge, LA 70806For SaleMLS ID #2026012591, Bobby Lauricella, Keller Williams Realty Premier Partners. ROAM MLS
- $285,0003 bd-- ba1.6k sqft5655 Capital Heights Ave #A & B, Baton Rouge, LA 70806For SaleMLS ID #2026014758, Jacqueline Colvin, Compass - Perkins. ROAM MLS
- $245,9004 bd2 ba1.6k sqft2556 Theodosia Dr, Baton Rouge, LA 70809For SaleMLS ID #2026014467, Lori Bergstresser, Keller Williams Realty Red Stick Partners. ROAM MLS
- $222,5003 bd2 ba1.4k sqft2254 E Contour Dr, Baton Rouge, LA 70809For SaleMLS ID #2026017024, Vicki Spurlock, Locations Real Estate. ROAM MLS
- $249,0003 bd2 ba1.6k sqft10352 Hillyard Ave, Baton Rouge, LA 70809For SaleMLS ID #2026015503, Barret Blondeau, Falaya. ROAM MLS
- $330,0003 bd2 ba1.8k sqft245 S Carrollton Ave, Baton Rouge, LA 70806For SaleMLS ID #2026016491, Remy Curry, Real Broker LLC. ROAM MLS
- $210,0002 bd2 ba1.2k sqft730 S 18th St, Baton Rouge, LA 70802For SaleMLS ID #2026011377, Kisha Hayes, Innerspace Properties, LLC. ROAM MLS
