Skip main navigation
Active under contract
  • $385,000

    558 Bellingham Dr, Sugar Hill, GA 30518

    3beds
    1,599sqft
    : 
    $2,606/mo
    Get pre-qualified
    Single Family Residence
    Built in 1996
    10,018 Square Feet Lot
    $381,000 Zestimate®
    $241/sqft
    $-- HOA

    What's special

    Upgraded stainless steel appliancesUpgraded counter topsRiver rock landscapingCharging outlets
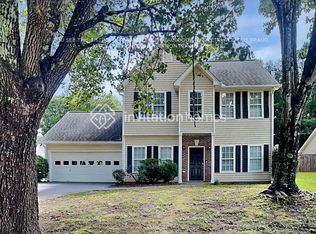
    Due to no fault of the sellers, this great house is back on the market. This exceptionally well maintained, meticulously upgraded and beautifully updated home is on a 1/3 acre landscaped level lot in highly sought after Sugar Hill. Literally a short biike ride or quiet walk down the sidewalk to the vibrant Sugar Hill town center where you'll find al kinds of Restaurants, Shopping, Entertainment Venues that include a Concert Ampitheater, (The Bowl), miles of greenway, Municipal Offices, and even Indoor Sports Venues. The home itself has been wonderfully maintained, upgraded and updated constantly since the owners have been there. The features include but are not limited to New Floors in the kitchen, Upgraded counter tops, upgraded stainless steel appliances, Charging Outlets, New Custom Closet in the primary suite, Custom Fireplace surround, Hearth and gas logs, Ultra Low-E windows with UV Coating, High Efficency HVAC Unit, the outdoor area features a big, flat, meticulously landscaped, sodded and fenced back yard backed up to a tree buffer for great privacy, River Rock landscaping. See sellers disclosure and documents for more details. This home has been so well taken care of that it will not last so make your appointment soon.
    41 days
    1,234
    54

    Zillow last checked:

    Listing updated:

    Listed by:

    Bob Hartwell 770-597-7135,

    Keller Williams Realty Atl. Partners

    Source: GAMLS,MLS#: 10809394MLS Logo

      Facts & features

      Interior

      Bedrooms & bathrooms
      • Bedrooms: 3
      • Bathrooms: 2
      • Full bathrooms: 2
      • Main level bathrooms: 2
      • Main level bedrooms: 3
      Rooms
      • Room types: Family Room, Foyer, Laundry, Office
      Kitchen
      • Features: Breakfast Area, Pantry, Solid Surface Counters
      Heating
      • Central, Forced Air, Natural Gas
      Cooling
      • Ceiling Fan(s), Central Air, Electric
      Appliances
      • Included: Dishwasher, Disposal, Dryer, Gas Water Heater, Microwave, Oven/Range (Combo), Refrigerator, Washer
      • Laundry: Common Area, In Hall
      Features
      • Double Vanity, Master On Main Level, Separate Shower, Vaulted Ceiling(s), Walk-In Closet(s)
      • Flooring: Carpet, Hardwood, Vinyl
      • Windows: Double Pane Windows, Window Treatments
      • Basement: None
      • Attic: Pull Down Stairs
      • Number of fireplaces: 1
      • Fireplace features: Factory Built, Family Room, Gas Log, Gas Starter
      • Common walls with other units/homes: No Common Walls
      Interior area
      • Total structure area: 1,599
      • Total interior livable area: 1,599 sqft
      • Finished area above ground: 1,599
      • Finished area below ground: 0

      Property

      Parking
      • Total spaces: 2
      • Parking features: Attached, Garage, Garage Door Opener, Kitchen Level, Off Street
      • Has attached garage: Yes
      Features
      • Levels: One
      • Stories: 1
      • Patio & porch: Patio
      • Fencing: Back Yard,Fenced,Wood
      Lot
      • Size: 10,018 Square Feet
      • Features: Level
      • Residential vegetation: Partially Wooded
      Details
      • Parcel number: R7308 208

      Construction

      Type & style
      • Home type: SingleFamily
      • Architectural style: Traditional
      • Property subtype: Single Family Residence
      Materials
      • Vinyl Siding
      • Foundation: Slab
      • Roof: Composition
      Condition
      • Resale
      • New construction: No
      • Year built: 1996

      Utilities & green energy

      • Sewer: Public Sewer
      • Water: Public
      • Utilities for property: Cable Available, Electricity Available, High Speed Internet, Natural Gas Available, Phone Available, Sewer Connected, Underground Utilities, Water Available

      Community & HOA

      Community
      • Features: Pool, Sidewalks, Street Lights
      • Security: Smoke Detector(s)
      • Subdivision: Abingdon Place
      HOA
      • Has HOA: Yes
      • Services included: Swimming
      Location
      • Region: Sugar Hill

      Financial & listing details

      • Price per square foot: $241/sqft
      • Tax assessed value: $348,400
      • Annual tax amount: $3,830
      • Date on market: 7/24/2026
      • Cumulative days on market: 41 days
      • Listing agreement: Exclusive Right To Sell
      • Listing terms: Cash,Conventional,Credit Report Required,FHA,Fannie Mae Approved,Freddie Mac Approved,VA Loan
      • Electric utility on property: Yes

        Estimated market value

        $381,000

        $362,000 - $400,000

        $2,155/mo

        Price history

        DateEventPrice
        8/18/2026Pending sale$385,000$241/sqft
        Source: FMLS GA #7802167 Report a problem
        8/7/2026Listed for sale$385,000$241/sqft
        Source: FMLS GA #7802167 Report a problem
        8/5/2026Pending sale$385,000$241/sqft
        Source: FMLS GA #7802167 Report a problem
        7/24/2026Listed for sale$385,000+155%$241/sqft
        Source: GAMLS #10809394 Report a problem
        3/8/2006Sold$151,000+25.9%$94/sqft
        Source: Public Record Report a problem
        9/22/1998Sold$119,900+8.6%$75/sqft
        Source: Public Record Report a problem
        10/7/1996Sold$110,400$69/sqft
        Source: Public Record Report a problem

        Public tax history

        YearProperty taxesTax assessment
        2025$3,289 -3.1%$139,360 +0.8%
        2024$3,395 +26.5%$138,200 +9%
        2023$2,683 -15.4%$126,760
        2022$3,172 +19.4%$126,760 +28.7%
        2021$2,656 -7.9%$98,520 +8.6%
        2020$2,885 +5.6%$90,720 +4.2%
        2019$2,731 $87,080 +17.7%
        2018$2,731 +18.5%$73,960 +6%
        2016$2,305 +8%$69,760 +12%
        2015$2,133 $62,280 +19.7%
        2014$2,133 +14.7%$52,040
        2013$1,860 $52,040
        2012-- $52,040
        2011-- $52,040 -15.4%
        2010-- $61,480
        2009-- $61,480
        2007-- $61,480
        2006-- $61,480 +14.4%
        2005-- $53,760
        2004$749 -0.1%$53,760
        2003$749 -41%$53,760 +13.2%
        2002$1,270 -7.2%$47,480
        2001$1,369 $47,480
        Find assessor info on the county website

        Monthly payment

        Est. payment

        Payment breakdown

        Explore the cost of this home by adjusting the details. Changes won't be saved.
        All calculations are estimates and provided by Zillow, Inc. for informational purposes only. Actual amounts may vary.
        HOA fees may include property taxes on listings classified as Co-Ops. Contact the listing agent and/or owner for fee details.
        See how much you could borrow to make a competitive offer.

        Climate risks

        Neighborhood: 30518

        Getting around

        0 / 100
        Car-Dependent
        10 / 100
        Somewhat Bikeable

        Nearby schools

        GreatSchools rating
        Schools provided by the listing agent
        • Elementary: Sugar Hill
        • Middle: Lanier
        • High: Lanier

        Source: GAMLS. This data may not be complete. We recommend contacting the local school district to confirm school assignments for this home.

        A local agent can set up tours, give advice and negotiate with sellers.

        Browse local experts