
Absolutely stunning SANDIA HEIGHTS CUSTOM HOME that has been updated/upgraded throughout WITH VIEWS FROM EVERY WINDOW! 4 bdrms/2 living areas, formal dining, brkfst nook, & flex space. Living room with large Pella windows takes in the VIEWS. Absolutely stunning gourmet kitchen with sub-zero fridge, large island with granite countertops, with access to the formal dining or large brkfst nook. Family room with extra flex space. 2 primary BR's and 2 very good sized secondary BR's. Stunning grounds with beautiful courtyard. Just some of the incredible features to include: Newer TPO Roof (2018), Pella Wood Windows throughout, Brick Floors, Passive Solar Heater with Trombe Wall, Two Tankless Hot Water Heaters, and hot tub. AMAZING HOME!!
Sold
Price Unknown
558 Black Bear Pl NE, Albuquerque, NM 87122
4beds
4,226sqft
Single Family Residence
Built in 1983
0.88 Acres Lot
$1,227,500 Zestimate®
$--/sqft
$5,358 Estimated rent
Home value
$1,227,500
$1.13M - $1.35M
$5,358/mo
Zestimate® history
Owner options
List your home for rent
$5,358/mo
Rent Zestimate®
Find your next renter with Zillow Rental Manager. Plus, with online applications, you can quickly screen prospective tenants – for free.
$5,358/mo
Rent Zestimate®
Refinance and save
$96/mo
Est. payment
Refinancing to a lower rate could help reduce your monthly payments and save thousands over the life of the loan.
$96/mo
Est. payment
Explore your selling options
Work with a Zillow partner agent
Leverage their expertise and Zillow's premium Showcase listings to get your home seen by more buyers.
Get startedList with your own agent
Get your home in front of millions of buyers by listing it on Zillow.
Learn how to do itSell it yourself
Take full control of how buyers see your home on Zillow by listing For Sale by Owner (FSBO).
List your homeWhat's special
Formal diningBeautiful courtyardLarge islandBrick floorsHot tubFlex spaceExtra flex space
Zillow last checked:
Listing updated:
Listed by:
Greg A. Lobberegt 505-269-4734,
Coldwell Banker Legacy
Bought with:
Greg A. Lobberegt, 9874
Coldwell Banker Legacy
Source: SWMLS,MLS#: 1038725
Facts & features
Interior
Bedrooms & bathrooms
- Bedrooms: 4
- Bathrooms: 5
- Full bathrooms: 3
- 3/4 bathrooms: 1
- 1/2 bathrooms: 1
Primary bedroom
- Level: Main
- Area: 228.8
- Dimensions: 16.25 x 14.08
Bedroom 2
- Level: Lower
- Area: 299.97
- Dimensions: 19.67 x 15.25
Bedroom 3
- Level: Lower
- Area: 186.21
- Dimensions: 16.08 x 11.58
Bedroom 4
- Level: Lower
- Area: 133.27
- Dimensions: 11.67 x 11.42
Dining room
- Level: Main
- Area: 139.37
- Dimensions: 12.67 x 11
Family room
- Level: Lower
- Area: 393.32
- Dimensions: 20.17 x 19.5
Kitchen
- Level: Main
- Area: 188.7
- Dimensions: 16.17 x 11.67
Living room
- Level: Main
- Area: 357.43
- Dimensions: 19.5 x 18.33
Heating
- Central, Forced Air, Multiple Heating Units
Cooling
- Evaporative Cooling, Multi Units
Appliances
- Laundry: Washer Hookup, Dryer Hookup, ElectricDryer Hookup
Features
- Beamed Ceilings, Wet Bar, Breakfast Area, Bathtub, Ceiling Fan(s), Jetted Tub, Multiple Living Areas, Main Level Primary, Multiple Primary Suites, Skylights, Soaking Tub, Separate Shower, Walk-In Closet(s)
- Flooring: Vinyl, Wood
- Windows: Wood Frames, Skylight(s)
- Has basement: No
- Number of fireplaces: 3
- Fireplace features: Custom, Gas Log, Wood Burning
Interior area
- Total structure area: 4,226
- Total interior livable area: 4,226 sqft
Property
Parking
- Total spaces: 2
- Parking features: Attached, Garage
- Attached garage spaces: 2
Features
- Levels: Two
- Stories: 2
- Patio & porch: Covered, Deck, Open, Patio
- Exterior features: Courtyard, Deck, Hot Tub/Spa, Private Yard, Water Feature
- Has spa: Yes
- Has view: Yes
Lot
- Size: 0.88 Acres
- Features: Views
Details
- Parcel number: 102306426625941209
- Zoning description: R-1
Construction
Type & style
- Home type: SingleFamily
- Architectural style: Custom
- Property subtype: Single Family Residence
Materials
- Adobe, Frame, Stucco
- Roof: Flat
Condition
- Resale
- New construction: No
- Year built: 1983
Details
- Builder name: Luten & Parkwest
Utilities & green energy
- Sewer: Septic Tank
- Water: Public
- Utilities for property: Electricity Connected, Sewer Connected, Water Connected
Green energy
- Energy generation: None
Community & HOA
HOA
- Has HOA: No
- Services included: Security
- HOA fee: $96 monthly
Location
- Region: Albuquerque
Financial & listing details
- Tax assessed value: $936,000
- Annual tax amount: $4,594
- Date on market: 7/27/2023
- Cumulative days on market: 7 days
- Listing terms: Cash,Conventional,FHA,VA Loan
Price history
| Date | Event | Price |
|---|---|---|
| 9/6/2023 | Sold | -- |
Source:  SWMLS #1038725 Report a problem SWMLS #1038725 Report a problem | ||
| 8/15/2023 | Pending sale | $1,075,000$254/sqft |
Source: SWMLS #1038725 Report a problem | ||
| 8/12/2023 | Listed for sale | $1,075,000$254/sqft |
Source: SWMLS #1038725 Report a problem | ||
| 8/1/2023 | Pending sale | $1,075,000$254/sqft |
Source: SWMLS #1038725 Report a problem | ||
| 7/27/2023 | Listed for sale | $1,075,000$254/sqft |
Source: SWMLS #1038725 Report a problem | ||
Public tax history
| Year | Property taxes | Tax assessment |
|---|---|---|
| 2025 | $9,717 +1.8% | $311,969 +1.5% |
| 2024 | $9,545 +100.7% | $307,469 +100.8% |
| 2023 | $4,756 | $153,118 +3% |
| 2022 | -- | $148,660 +3% |
| 2021 | $2,256 -48.3% | $144,329 +3% |
| 2020 | $4,365 | $140,126 +3% |
| 2019 | -- | $136,045 |
| 2018 | $3,706 -9.2% | $136,045 +3% |
| 2017 | $4,081 +6.7% | $132,083 +6.1% |
| 2016 | $3,826 -96.8% | $124,502 +3% |
| 2015 | $120,876 +3281% | $120,876 +3% |
| 2014 | $3,575 | $117,355 |
| 2013 | $3,575 | $117,355 |
| 2012 | -- | $117,355 +2.9% |
| 2011 | -- | $113,996 +3% |
| 2010 | -- | $110,676 +3% |
| 2009 | -- | $107,453 +3% |
| 2008 | -- | $104,322 +3% |
| 2007 | -- | $101,284 +3% |
| 2006 | -- | $98,335 +3% |
| 2005 | -- | $95,471 +3% |
| 2004 | -- | $92,690 +3% |
| 2003 | -- | $89,991 +1% |
| 2002 | -- | $89,125 +3% |
| 2001 | -- | $86,558 -1.4% |
| 2000 | -- | $87,791 |
Find assessor info on the county website
Neighborhood: Sandia Heights
Nearby homes
- $857,6003 bd2 ba3.1k sqft545 Black Bear Loop NE, Albuquerque, NM 87122Off Market
- $--3 bd2 ba2.7k sqft559 Black Bear Pl NE, Albuquerque, NM 87122Sold
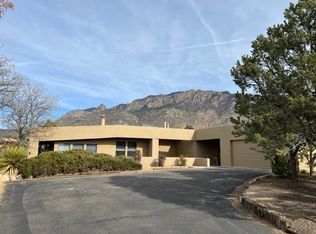
- $3,6004 bd2 ba2.5k sqft546 Black Bear Loop NE, Albuquerque, NM 87122For Rent
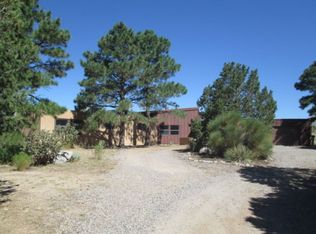
- $663,5004 bd2 ba2.2k sqft556 Black Bear Pl NE, Albuquerque, NM 87122Off Market
- $890,4004 bd3 ba3.3k sqft548 Black Bear Rd NE, Albuquerque, NM 87122Off Market
- $770,8003 bd3 ba2.6k sqft541 Black Bear Pl NE, Albuquerque, NM 87122Off Market
- $789,0003 bd1 ba2.9k sqft547 Black Bear Loop NE, Albuquerque, NM 87122Off Market
- $1,088,2004 bd3 ba3.7k sqft560 Black Bear Pl NE, Albuquerque, NM 87122Off Market
Nearby schools
GreatSchools rating
- 9/10Double Eagle Elementary SchoolGrades: PK-5Distance: 1.2 mi
- 8/10Desert Ridge Middle SchoolGrades: 6-8Distance: 3.5 mi
- 7/10La Cueva High SchoolGrades: 9-12Distance: 3.9 mi
Schools provided by the listing agent
- Elementary: Double Eagle
- Middle: Desert Ridge
- High: La Cueva
Source: SWMLS. This data may not be complete. We recommend contacting the local school district to confirm school assignments for this home.
Get a cash offer in 3 minutes
Find out how much your home could sell for in as little as 3 minutes with a no-obligation cash offer.
Estimated market value
$1,227,500
Get a cash offer in 3 minutes
Find out how much your home could sell for in as little as 3 minutes with a no-obligation cash offer.
Estimated market value
$1,227,500
- New Mexico
- Bernalillo County
- Albuquerque
- 87122
- Sandia Heights
- 558 Black Bear Pl NE
Nearby cities
Nearby neighborhoods
Nearby zip codes
Other Albuquerque Topics
