Skip main navigation
Sold for $575,000
  • $575,000

    558 Bolin Ter, Upper Marlboro, MD 20774

    3beds
    2,018sqft
    Townhouse
    Built in 2010
    2,646 Square Feet Lot
    $566,400 Zestimate®
    $285/sqft
    $3,404 Estimated rent

    Home value

    $566,400

    $538,000 - $595,000

    $3,404/mo

    Zestimate® history
    Loading
    Loading...

    Owner options

    List your home for rent

    $3,404/mo

    Rent Zestimate®

    Find your next renter with Zillow Rental Manager. Plus, with online applications, you can quickly screen prospective tenants – for free.

    Learn more

    $3,404/mo

    Rent Zestimate®

    Refinance and save

    $3,810/mo

    Est. payment

    Refinancing to a lower rate could help reduce your monthly payments and save thousands over the life of the loan.

    See today's rates

    $3,810/mo

    Est. payment

    Explore your selling options

    Work with a Zillow partner agent

    Leverage their expertise and Zillow's premium Showcase listings to get your home seen by more buyers.

    Get started

    List with your own agent

    Get your home in front of millions of buyers by listing it on Zillow.

    Learn how to do it

    Sell it yourself

    Take full control of how buyers see your home on Zillow by listing For Sale by Owner (FSBO).

    List your home

    What's special

    Oak creekMetro livingGrand two-story foyerLuxurious livingUrban livingCustom-built storage closetGenerous sitting area
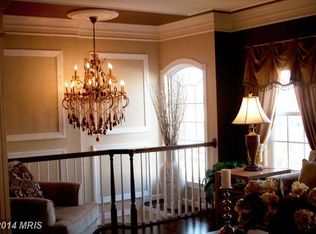
    Welcome to the epitome of luxurious living in the prestigious Oak Creek gated community. This exceptional end unit townhome offers a rare opportunity to indulge in urban living at its finest. Situated just minutes away from the beltway, you have 3 travel options for DC metro access, many shopping centers, and entertainment options like Six Flags, the Blue line, Bowie Baysox and an on-site restaurant where you can grab a bite to eat or dine out on the beautiful deck with others who have discovered this little world tucked away from the hustle and bustle of metro living. This home offers an unrivaled combination of convenience and seclusion to the outside world. As you enter this beautiful townhome, you are greeted by a grand two-story foyer that sets the tone for the remarkable features that await. The open living concept encompasses spacious living and dining rooms with beautiful crown molding and 9' ceilings, perfect for entertaining guests and enjoying quality time with loved ones. The kitchen boasts, new white quartz countertops, multiple new appliances, a morning room extension and a butler's nook or dry bar option, providing a seamless blend of functionality and style. From the kitchen, you can access a private Trex deck, where you can relax and savor the serene surroundings with views of the18th green half of the year. This home distinguishes itself from others in the community with its remarkable lower level. Complete with a full bath featuring a large walk-in shower and a custom-built storage closet making this a great guest suite or in-law living option. This space offers endless possibilities. The entire basement level has been thoughtfully updated with beautiful tile flooring and provides direct access to the fenced backyard, adding convenience and enhancing the overall allure. Upstairs, the primary owner's suite awaits, offering a sanctuary of luxury and tranquility. The suite boasts 12' tall ceilings, a generous sitting area, making this room a private retreat within your own home. The primary bath has been tastefully remodeled to include a modern free-standing slipper tub and a beautiful walk-in shower, elevating your daily routine to a spa-like experience. As an additional bonus, the current owners have added a washer and dryer hook up for added functionality and convenience. Positioned in one of the most coveted locations within the community, this brick end unit townhome puts you in close proximity to the driving range and course, but also all of the amenities Oak Creek has to offer, including the exercise facility, swimming pool, community events and the many beautiful, shaded walking / running trails. Come home, grab your clubs, hit the links, grab a drink and unwind! This home is a golf enthusiasts dream. Don't miss the opportunity to own this remarkable townhome in a world of its own Oak Creek. Experience the perfect blend of urban living and unparalleled amenities.

    Zillow last checked:

    Listing updated:

    Listed by:

    Tamika Johnson 240-602-4348,

    RE/MAX United Real Estate

    Bought with:

    Frank Schofield, 639180

    Summit Realtors

    Source: Bright MLS,MLS#: MDPG2079736MLS Logo

    Facts & features

    Interior

    Bedrooms & bathrooms
    • Bedrooms: 3
    • Bathrooms: 4
    • Full bathrooms: 2
    • 1/2 bathrooms: 2
    • Main level bathrooms: 1
    Basement
    • Area: 0
    Heating
    • Forced Air, Natural Gas
    Cooling
    • Central Air, Electric
    Appliances
    • Included: Microwave, Cooktop, Dishwasher, Disposal, Refrigerator, Gas Water Heater
    • Laundry: In Basement, Hookup, Upper Level
    Features
    • Breakfast Area, Ceiling Fan(s), Combination Dining/Living, Dining Area, Open Floorplan, Eat-in Kitchen, Kitchen Island, Recessed Lighting, Soaking Tub, Upgraded Countertops, Walk-In Closet(s)
    • Flooring: Hardwood, Carpet
    • Basement: Connecting Stairway,Full,Finished,Garage Access,Heated,Improved,Rear Entrance
    • Has fireplace: No
    Interior area
    • Total structure area: 2,018
    • Total interior livable area: 2,018 sqft
    • Finished area above ground: 2,018
    • Finished area below ground: 0

    Property

    Parking
    • Total spaces: 2
    • Parking features: Garage Faces Front, Garage Door Opener, Concrete, Attached
    • Attached garage spaces: 2
    • Has uncovered spaces: Yes
    Accessibility
    • Accessibility features: Other
    Features
    • Levels: Three
    • Stories: 3
    • Pool features: Community
    • Fencing: Full,Back Yard,Wrought Iron
    • Has view: Yes
    • View description: Golf Course, Trees/Woods
    Lot
    • Size: 2,646 Square Feet
    • Features: Adjoins Golf Course
    Details
    • Additional structures: Above Grade, Below Grade
    • Parcel number: 17073636701
    • Zoning: RES
    • Special conditions: Standard

    Construction

    Type & style
    • Home type: Townhouse
    • Architectural style: Colonial
    • Property subtype: Townhouse
    Materials
    • Brick
    • Foundation: Other
    • Roof: Shingle
    Condition
    • New construction: No
    • Year built: 2010

    Utilities & green energy

    • Sewer: Public Septic, Public Sewer
    • Water: Public
    • Utilities for property: Natural Gas Available

    Community & HOA

    Community
    • Features: Pool
    • Security: Security Gate, Smoke Detector(s), Carbon Monoxide Detector(s)
    • Subdivision: Oak Creek Club
    HOA
    • Has HOA: Yes
    • Amenities included: Clubhouse, Common Grounds, Community Center, Fitness Center, Gated, Golf Course, Golf Club, Meeting Room, Party Room, Tennis Court(s), Tot Lots/Playground
    • Services included: Common Area Maintenance, Snow Removal, Trash
    • HOA fee: $217 monthly
    • HOA name: OAK CREEK HOA
    Location
    • Region: Upper Marlboro

    Financial & listing details

    • Price per square foot: $285/sqft
    • Tax assessed value: $425,500
    • Annual tax amount: $6,131
    • Date on market: 6/16/2023
    • Listing agreement: Exclusive Right To Sell
    • Listing terms: Cash,Contract,Conventional,FHA,VA Loan
    • Ownership: Fee Simple

    Price history

    DateEventPrice
    11/2/2023Sold$575,000$285/sqft
    Source: Public Record Report a problem
    7/31/2023Sold$575,000$285/sqft
    Source: Bright MLS #MDPG2079736 Report a problem
    6/20/2023Contingent$575,000$285/sqft
    Source: Bright MLS #MDPG2079736 Report a problem
    6/16/2023Listed for sale$575,000+15%$285/sqft
    Source: Bright MLS #MDPG2079736 Report a problem
    2/24/2022Sold$500,000+2%$248/sqft
    Source: Bright MLS #MDPG2026100 Report a problem
    1/16/2022Pending sale$490,000$243/sqft
    Source: Bright MLS #MDPG2026100 Report a problem
    1/12/2022Listed for sale$490,000+16.7%$243/sqft
    Source: Bright MLS #MDPG2026100 Report a problem
    5/6/2010Sold$420,000$208/sqft
    Source: Public Record Report a problem

    Public tax history

    YearProperty taxesTax assessment
    2025$7,256 +43.5%$484,400 +6.5%
    2024$5,057 +7%$454,800 +7%
    2023$4,728 +7.5%$425,200 +7.5%
    2022$4,399 +1.6%$395,600 +1.6%
    2021$4,330 +1.6%$389,433 +1.6%
    2020$4,262 -17.7%$383,267 +6.9%
    2019$5,178 $358,600
    2018$5,178 -10%$358,600 +5.4%
    2017$5,754 +30.7%$340,100 +5.8%
    2016$4,403 $321,600 +0.5%
    2015$4,403 $320,067 +0.5%
    2014$4,403 $318,533 +0.5%
    2013-- $317,000
    2012-- $317,000
    2011-- $317,000 +624.6%
    2010-- $43,750 +23.5%
    2009-- $35,416 +30.8%
    2008-- $27,083 +44.4%
    2007-- $18,750
    2006-- $18,750
    2005-- $18,750
    Find assessor info on the county website

    Neighborhood: 20774

    Nearby schools

    GreatSchools rating
    Schools provided by the listing agent
    • District: Prince George's County Public Schools

    Source: Bright MLS. This data may not be complete. We recommend contacting the local school district to confirm school assignments for this home.

    Get a cash offer in 3 minutes
    Find out how much your home could sell for in as little as 3 minutes with a no-obligation cash offer.
    Estimated market value
    $566,400
    Get a cash offer in 3 minutes
    Find out how much your home could sell for in as little as 3 minutes with a no-obligation cash offer.
    Estimated market value
    $566,400