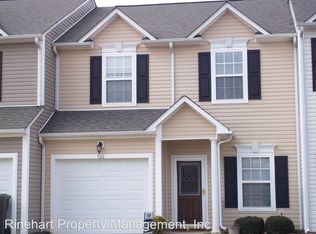
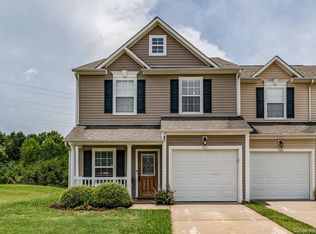
Price Improved! Don't miss this opportunity to own a beautifully updated home in one of Rock Hill's most convenient and sought-after locations.
Location truly sets this home apart! Situated just minutes from shopping, restaurants, grocery stores, recreation centers, walking trails, and everyday conveniences, you'll love having everything you need right at your fingertips. For families, highly regarded elementary, middle, and high schools are all located less than a mile away, making daily routines a breeze.
Inside, you'll find a move-in-ready home featuring thoughtful updates throughout, including a refreshed kitchen and bathrooms (2019), updated flooring, lighting, carpet, and freshly painted interiors. The garage has also been freshly painted and includes a brand-new garage door and motor. Major improvements, such as a newer HVAC system and a new roof, provide added peace of mind for years to come.
Step outside and enjoy an active lifestyle with the community pool, playground, and amenity center just across the street. Whether you're grabbing dinner, running errands, enjoying nearby parks and trails, or taking advantage of the neighborhood amenities, this location offers the perfect blend of convenience and community.
With its recent price improvement, desirable location, extensive updates, and move-in-ready condition, this home is an incredible value. Schedule your private showing today and see why so many people love calling this area home!
Closed
Zillow last checked:
Listing updated:
Bought with:
Kristin Parnell
Howard Hanna Allen Tate Charlotte South
Source: Canopy MLS as distributed by MLS GRID,MLS#: 4310578
Price history
| Date | Event | Price |
|---|---|---|
| 8/4/2026 | Listing removed | $1,700$2/sqft |
Source: Canopy MLS as distributed by MLS GRID #4405771 Report a problem | ||
| 7/20/2026 | Sold | $219,900-8.3%$200/sqft |
Source:  Canopy MLS as distributed by MLS GRID #4310578 Report a problem Canopy MLS as distributed by MLS GRID #4310578 Report a problem | ||
| 7/20/2026 | Listed for rent | $1,700$2/sqft |
Source: Canopy MLS as distributed by MLS GRID #4405771 Report a problem | ||
| 6/1/2026 | Price change | $239,900-5.4%$218/sqft |
Source: Canopy MLS as distributed by MLS GRID #4310578 Report a problem | ||
| 4/2/2026 | Price change | $253,500-2%$230/sqft |
Source: Canopy MLS as distributed by MLS GRID #4310578 Report a problem | ||
| 2/6/2026 | Price change | $258,600-3.7%$235/sqft |
Source: Canopy MLS as distributed by MLS GRID #4310578 Report a problem | ||
| 11/18/2025 | Price change | $268,600-3.6%$244/sqft |
Source: Canopy MLS as distributed by MLS GRID #4310578 Report a problem | ||
| 10/12/2025 | Listed for sale | $278,600+274%$253/sqft |
Source: Canopy MLS as distributed by MLS GRID #4310578 Report a problem | ||
| 4/4/2014 | Sold | $74,500+2.6%$68/sqft |
Source: Canopy MLS as distributed by MLS GRID #P1089844 Report a problem | ||
| 11/27/2013 | Sold | $72,632-35.1%$66/sqft |
Source: Public Record Report a problem | ||
| 5/30/2007 | Sold | $111,960$102/sqft |
Source: Public Record Report a problem | ||

Get a cash offer in 3 minutes
Find out how much your home could sell for in as little as 3 minutes with a no-obligation cash offer.
Estimated market value
$219,700
