Discover the charm of 558 Central AVE, a welcoming single-family residence in Middletown, IN. Built in 1900 and offering 1521 square feet of living space, this inviting home is ready for you to move in and begin your next chapter. The heart of this home features a kitchen equipped with matching black appliances, designed for both functionality and style. The bathroom offers a walk-in shower, providing a refreshing and convenient experience. Beyond the main living areas, a dedicated laundry room simplifies daily routines. Step outside to a private yard, offering a tranquil retreat for relaxation or entertaining. Imagine the possibilities within these walls; schedule your private viewing today and experience this exceptional property firsthand.
Pending
$209,900
558 Central Ave, Middletown, IN 47356
2beds
1,521sqft
Residential, Single Family Residence
Built in 1900
0.29 Acres Lot
$-- Zestimate®
$138/sqft
$-- HOA
What's special
Private yardDedicated laundry room
- 56 days
- 113
- 7
Zillow last checked:
Listing updated:
Listed by:
Marty Dulworth marty@martydulworth.com,
RE/MAX Real Estate Solutions
Source: MIBOR as distributed by MLS GRID,MLS#: 22120286
Facts & features
Interior
Bedrooms & bathrooms
- Bedrooms: 2
- Bathrooms: 2
- Full bathrooms: 1
- 1/2 bathrooms: 1
- Main level bathrooms: 1
- Main level bedrooms: 1
Primary bedroom
- Level: Main
- Area: 165 Square Feet
- Dimensions: 15x11
Bedroom 2
- Level: Upper
- Area: 150 Square Feet
- Dimensions: 15x10
Kitchen
- Level: Main
- Area: 143 Square Feet
- Dimensions: 13x11
Laundry
- Level: Main
- Area: 90 Square Feet
- Dimensions: 10x9
Living room
- Level: Main
- Area: 180 Square Feet
- Dimensions: 15x12
Utility room
- Level: Main
- Area: 120 Square Feet
- Dimensions: 12X10
Heating
- Forced Air
Cooling
- Central Air, Window Unit(s)
Appliances
- Included: Water Heater, Electric Cooktop, Refrigerator, Gas Water Heater, Dishwasher, Range Hood
- Laundry: Laundry Room
Features
- Attic Access
- Basement: Cellar
- Attic: Access Only
Interior area
- Total structure area: 1,521
- Total interior livable area: 1,521 sqft
- Finished area below ground: 0
Video & virtual tour
Property
Parking
- Total spaces: 2
- Parking features: Detached, Garage Door Opener
- Garage spaces: 2
Features
- Levels: Two
- Stories: 2
- Fencing: Fenced,Gate
- Has view: Yes
- View description: Neighborhood
Lot
- Size: 0.29 Acres
Details
- Parcel number: 330232110263000006
- Horse amenities: None
Construction
Type & style
- Home type: SingleFamily
- Architectural style: Craftsman
- Property subtype: Residential, Single Family Residence
Materials
- Vinyl Siding
- Foundation: Crawl Space
Condition
- New construction: No
- Year built: 1900
Utilities & green energy
- Water: Public
Community & HOA
Community
- Security: Smoke Detector(s)
- Subdivision: Wiseharts
HOA
- Has HOA: No
Location
- Region: Middletown
Financial & listing details
- Price per square foot: $138/sqft
- Tax assessed value: $124,800
- Annual tax amount: $2,508
- Date on market: 8/14/2026
- Cumulative days on market: 54 days
Estimated market value
Not available
Estimated sales range
Not available
Not available
Price history
| Date | Event | Price |
|---|---|---|
| 9/15/2026 | Pending sale | $209,900$138/sqft |
Source:  MIBOR as distributed by MLS GRID #22120286 Report a problem MIBOR as distributed by MLS GRID #22120286 Report a problem | ||
| 8/14/2026 | Listed for sale | $209,900+61.6%$138/sqft |
Source: MIBOR as distributed by MLS GRID #22120286 Report a problem | ||
| 10/16/2023 | Sold | $129,900$85/sqft |
Source: MIBOR as distributed by MLS GRID #21940323 Report a problem | ||
| 8/29/2023 | Pending sale | $129,900$85/sqft |
Source: MIBOR as distributed by MLS GRID #21940323 Report a problem | ||
| 8/28/2023 | Listed for sale | $129,900+363.9%$85/sqft |
Source: MIBOR as distributed by MLS GRID #21940323 Report a problem | ||
| 8/25/2021 | Sold | $28,000$18/sqft |
Source: Public Record Report a problem | ||
Public tax history
| Year | Property taxes | Tax assessment |
|---|---|---|
| 2025 | $2,520 +17.1% | $124,800 -1% |
| 2024 | $2,152 +203.1% | $126,000 +246.2% |
| 2023 | $710 +12.5% | $36,400 -1.4% |
| 2022 | $631 -58.9% | $36,900 -52.8% |
| 2021 | $1,537 +2.1% | $78,200 +2% |
| 2020 | $1,505 -70.1% | $76,700 +2.1% |
| 2019 | $5,034 +123.4% | $75,100 +0.9% |
| 2017 | $2,253 +59% | $74,400 +1.9% |
| 2016 | $1,417 -11.3% | $73,000 -8.5% |
| 2014 | $1,597 +4.3% | $79,800 +4.7% |
| 2013 | $1,532 +321.9% | $76,200 -1.6% |
| 2012 | $363 +3.7% | $77,400 +6.2% |
| 2011 | $350 -2.5% | $72,900 +1.1% |
| 2010 | $359 +10% | $72,100 |
| 2009 | $327 -7.4% | $72,100 +2.9% |
| 2007 | $353 -40.5% | $70,100 |
| 2006 | $592 | $70,100 +4.8% |
| 2005 | -- | $66,900 |
Find assessor info on the county website
Monthly payment
Est. payment
Payment breakdown
Explore the cost of this home by adjusting the details. Changes won't be saved.Climate risks
Neighborhood: 47356
Nearby schools
Schools provided by the listing agent
- Elementary: Shenandoah Elementary School
- Middle: Shenandoah Middle School
- High: Shenandoah High School
Source: MIBOR as distributed by MLS GRID. This data may not be complete. We recommend contacting the local school district to confirm school assignments for this home.


Similar homes
- $125,0002 bd1 ba1.5k sqft118 N 8th St, Middletown, IN 47356Active
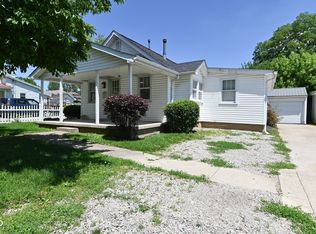 MLS ID #22122363, Lauren Coons, The Stewart Home Group. MIBOR as distributed by MLS GRID
 - $214,9004 bd2 ba1.4k sqft2603 Brentwood Rd, New Castle, IN 47362Active
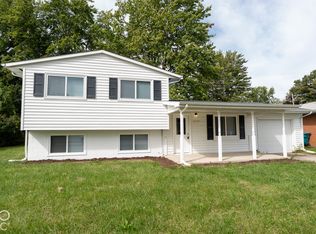 MLS ID #22129629, Barry Hines, Realty Wealth Advisors. MIBOR as distributed by MLS GRID
 - $219,7003 bd2 ba1.6k sqft1375 E 240 N, Anderson, IN 46012Active
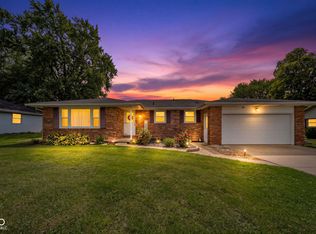 MLS ID #22126160, Hilary Casstevens, Epique Inc. MIBOR as distributed by MLS GRID
 - $185,0003 bd2 ba1.3k sqft139 South St, Chesterfield, IN 46017Active
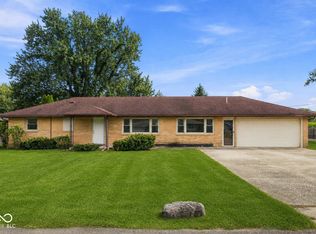 MLS ID #22122856, Eric Forney, Keller Williams Indy Metro Partners. MIBOR as distributed by MLS GRID
