Skip main navigation
Closed
Street View
  • $1,027,400

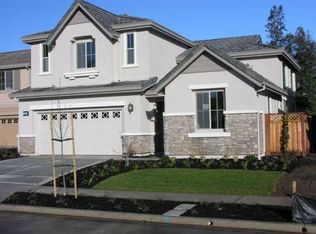
    558 Coffield Avenue, Napa, CA 94558

    4beds
    2,190sqft
    Single Family Residence
    Built in 2007
    7,100.28 Square Feet Lot
    $1,027,400 Zestimate®
    $469/sqft
    $4,709 Estimated rent

    Home value

    $1,027,400

    $976,000 - $1.08M

    $4,709/mo

    Zestimate® history
    Loading
    Loading...

    Owner options

    List your home for rent

    $4,709/mo

    Rent Zestimate®

    Find your next renter with Zillow Rental Manager. Plus, with online applications, you can quickly screen prospective tenants – for free.

    Learn more

    $4,709/mo

    Rent Zestimate®

    Refinance and save

    $6,611/mo

    Est. payment

    Refinancing to a lower rate could help reduce your monthly payments and save thousands over the life of the loan.

    See today's rates

    $6,611/mo

    Est. payment

    Explore your selling options

    Work with a Zillow partner agent

    Leverage their expertise and Zillow's premium Showcase listings to get your home seen by more buyers.

    Get started

    List with your own agent

    Get your home in front of millions of buyers by listing it on Zillow.

    Learn how to do it

    Sell it yourself

    Take full control of how buyers see your home on Zillow by listing For Sale by Owner (FSBO).

    List your home

    What's special

    Expansive windowsContemporary stylingNatural lightRecessed lightingLarge islandSmart eccobee thermostatsSoaring ceiling

    The sellers are relocating. In the short year they owned this home they made transformative changes and improvements. Their meticulous attention to detail has created a home that is truly turnkey. As you enter the home you will be impressed with the soaring ceiling, the gorgeous wrought iron light fixture above and the expansive windows that bring in natural light creating an inviting atmosphere. The stunning updates and contemporary styling provide a flexible and relaxed way of life designed for your primary residence or as the perfect getaway to the Napa Valley. This location is close to the heart of Napa's vibrant downtown with renowned restaurants, shopping, the Oxbow Market and provides quick access to highway 29, making commuting a breeze whether to San Francisco or Sacramento. Improvements: New flooring downstairs, wood slat blinds, interior and exterior paint, new hardware on doors and cabinets, recessed lighting in the great room. Kitchen remodel: Quartz countertops, stainless steel KitchenAid appliances, large island with sink and counter seating. Notable additions: 10 magnolia trees and rosemary, installed Smart Eccobee thermostats, Tesla (EV) charger, Rng doorbell, creative wood accent fireplace surround and clever wine wall to display some of Napa's finest.

    This property is off market, which means it's not currently listed for sale or rent on Zillow. This may be different from what's available on other websites or public sources.

    Zillow last checked:

    Listing updated:

    Listed by:

    Susan E Archer DRE #01229548 707-246-3621,

    Berkshire Hathaway 707-246-3621

    Bought with:

    Josh Diaz, DRE #01929494

    Coldwell Banker Brokers of the

    Ryan Nemeyer, DRE #01946382

    Coldwell Banker Brokers of the

    Source: BAREIS,MLS#: 323025701MLS LogoOriginating MLS: Napa

    Facts & features

    Interior

    Bedrooms & bathrooms
    • Bedrooms: 4
    • Bathrooms: 3
    • Full bathrooms: 2
    • 1/2 bathrooms: 1
    Primary bedroom
    • Features: Sitting Area
    Bedroom
    • Level: Upper
    Primary bathroom
    • Features: Double Vanity, Shower Stall(s), Soaking Tub, Tile, Walk-In Closet(s), Window
    Bathroom
    • Features: Double Vanity, Tile, Tub w/Shower Over
    • Level: Main,Upper
    Dining room
    • Features: Dining Bar, Formal Area
    • Level: Main
    Family room
    • Features: Deck Attached, Great Room
    • Level: Main
    Kitchen
    • Features: Butlers Pantry, Island w/Sink, Kitchen/Family Combo, Quartz Counter, Slab Counter
    • Level: Main
    Living room
    • Features: Cathedral/Vaulted
    • Level: Main
    Heating
    • Central, Fireplace(s), Natural Gas
    Cooling
    • Central Air
    Appliances
    • Included: Built-In Gas Oven, Dishwasher, Disposal, Double Oven, Gas Cooktop, Gas Water Heater, Range Hood, Ice Maker, Microwave, Dryer, Washer
    • Laundry: Cabinets, Gas Hook-Up, Inside Room, Sink, Upper Level
    Features
    • Cathedral Ceiling(s)
    • Flooring: Carpet, Laminate, Tile
    • Windows: Dual Pane Full, Window Coverings
    • Has basement: No
    • Number of fireplaces: 1
    • Fireplace features: Family Room, Gas Log
    Interior area
    • Total structure area: 2,190
    • Total interior livable area: 2,190 sqft

    Property

    Parking
    • Total spaces: 4
    • Parking features: Attached, Electric Vehicle Charging Station(s), Garage Door Opener, Garage Faces Front, Inside Entrance, Side By Side, Paved
    • Attached garage spaces: 2
    • Has uncovered spaces: Yes
    Features
    • Levels: Two
    • Stories: 2
    • Patio & porch: Patio
    • Exterior features: Balcony
    • Fencing: Back Yard,Wood
    Lot
    • Size: 7,100 sqft
    • Features: Auto Sprinkler F&R, Corner Lot, Curb(s), Landscaped, Landscape Front, Street Lights
    Details
    • Parcel number: 042283001000
    • Special conditions: Other

    Construction

    Type & style
    • Home type: SingleFamily
    • Architectural style: Contemporary
    • Property subtype: Single Family Residence
    Materials
    • Stucco
    • Foundation: Concrete, Slab
    • Roof: Tile
    Condition
    • Year built: 2007

    Utilities & green energy

    • Sewer: Public Sewer
    • Water: Public
    • Utilities for property: Electricity Connected, Internet Available, Natural Gas Connected, Public, Underground Utilities
    Green energy
    • Energy efficient items: Appliances, Doors, Thermostat, Windows

    Community & neighborhood

    Security
    • Security features: Carbon Monoxide Detector(s), Double Strapped Water Heater, Fire Suppression System, Smoke Detector(s)
    Location
    • Region: Napa

    HOA & financial

    HOA
    • Has HOA: Yes
    • HOA fee: $167 monthly
    • Amenities included: Other
    • Services included: Common Areas, Management
    • Association name: LLW Properties
    • Association phone: 707-447-7777

    Other

    Other facts
    • Road surface type: Paved

    Price history

    DateEventPrice
    6/30/2023Sold$1,035,000-3.7%$473/sqft
    Source: BAREIS #323025701 Report a problem
    6/22/2023Pending sale$1,075,000$491/sqft
    Source: BAREIS #323025701 Report a problem
    6/10/2023Contingent$1,075,000$491/sqft
    Source: BAREIS #323025701 Report a problem
    5/8/2023Listed for sale$1,075,000-2.2%$491/sqft
    Source: BAREIS #323025701 Report a problem
    3/3/2023Listing removed$1,099,000$502/sqft
    Source: BAREIS #322103643 Report a problem
    12/9/2022Listed for sale$1,099,000+18.8%$502/sqft
    Source: BAREIS #322103643 Report a problem
    4/5/2022Sold$925,000-2.1%$422/sqft
    Source: BAREIS #322016798 Report a problem
    3/30/2022Pending sale$945,000$432/sqft
    Source: BAREIS #322016798 Report a problem
    3/9/2022Contingent$945,000$432/sqft
    Source: BAREIS #322016798 Report a problem
    2/28/2022Listed for sale$945,000+43.2%$432/sqft
    Source: BAREIS #322016798 Report a problem
    8/19/2008Listing removed$659,900$301/sqft
    Source: Coldwell Banker** #20803195 Report a problem
    8/1/2008Listed for sale$659,900$301/sqft
    Source: Coldwell Banker** #20803195 Report a problem

    Public tax history

    YearProperty taxesTax assessment
    2025$12,932 +3.4%$1,076,813 +2%
    2024$12,503 +10.9%$1,055,700 +11.9%
    2023$11,273 +44.7%$943,500 +50.5%
    2022$7,792 +1.4%$626,917 +2%
    2021$7,685 +0.7%$614,625 +1%
    2020$7,630 +2.1%$608,324 +2%
    2019$7,473 +1.3%$596,397 +2%
    2018$7,374 +2%$584,704 +2%
    2017$7,229 +1.9%$573,240 +2%
    2016$7,093 +6.8%$562,001 +1.5%
    2015$6,642 +17.6%$553,560 +19.8%
    2014$5,647 +9%$462,000 +10%
    2013$5,181 +5.4%$420,000 +5%
    2012$4,916 -4.2%$400,000 -4.3%
    2011$5,129 +1.7%$418,000
    2010$5,041 -7%$418,000 -6.1%
    2009$5,420 -20.9%$445,000 -23.9%
    2008$6,848 $584,417

    Find assessor info on the county website

    Neighborhood: Pueblo Park

    Nearby schools

    GreatSchools rating
    Schools provided by the listing agent
    • District: Napa Valley Unified

    Source: BAREIS. This data may not be complete. We recommend contacting the local school district to confirm school assignments for this home.

    Get a cash offer in 3 minutes
    Find out how much your home could sell for in as little as 3 minutes with a no-obligation cash offer.
    Estimated market value
    $1,027,400
    Get a cash offer in 3 minutes
    Find out how much your home could sell for in as little as 3 minutes with a no-obligation cash offer.
    Estimated market value
    $1,027,400