New construction to be ready in 60 days, 4 bedroom, 2.5 bath home in Trumpeter Bay, located in Benton Township with quick access to I-94 and US-31, making it a great location between Kalamazoo, Michiana and Chicago. This community offers access to the St. Joseph River, a wonderful fishery and is also close to Lake Michigan. RESNET ENERGY SMART NEW CONSTRUCTION-10 YEAR STRUCTURAL WARRANTY. Over 1,800 sqft. two story home designed to optimize living space without sacrificing storage. Beginning on the main floor, an open concept layout greets with a large great room open to the dining nook. Spacious kitchen will feature white cabinets, a breakfast bar with pendant lighting, granite counters, tile backsplash, and SS appliances; range, microhood, dishwasher, and refrigerator. Tucked away but easily accessed are a powder bath and laundry room (washer and dryer included), accessed from the mudroom, completing the main level. Upstairs find the spacious, primary bedroom suite, with a large WIC and private full bath. 3 additional bedrooms and another full bath complete this home with comfort and style in mind. The garage will come with two remotes and a keypad. This home offers 10yr & 879sqft advantage over other homes on the market in last 6 months.
Sold
$299,900
558 Cygnet Lake Dr, Benton Harbor, MI 49022
4beds
1,822sqft
Single Family Residence
Built in 2023
6,969 Square Feet Lot
$312,800 Zestimate®
$165/sqft
$2,479 Estimated rent
Home value
$312,800
$294,000 - $332,000
$2,479/mo
Zestimate® history
Owner options
List your home for rent
$2,479/mo
Rent Zestimate®
Find your next renter with Zillow Rental Manager. Plus, with online applications, you can quickly screen prospective tenants – for free.
$2,479/mo
Rent Zestimate®
Refinance and save
$2,021/mo
Est. payment
Refinancing to a lower rate could help reduce your monthly payments and save thousands over the life of the loan.
$2,021/mo
Est. payment
Explore your selling options
Work with a Zillow partner agent
Leverage their expertise and Zillow's premium Showcase listings to get your home seen by more buyers.
Get startedList with your own agent
Get your home in front of millions of buyers by listing it on Zillow.
Learn how to do itSell it yourself
Take full control of how buyers see your home on Zillow by listing For Sale by Owner (FSBO).
List your homeWhat's special
Zillow last checked:
Listing updated:
Listed by:
Mike McGivney 269-210-2125,
Allen Edwin Realty
Bought with:
Vikki Wade, 6506003074
Century 21 Affiliated
Source: MichRIC,MLS#: 23138773
Facts & features
Interior
Bedrooms & bathrooms
- Bedrooms: 4
- Bathrooms: 3
- Full bathrooms: 2
- 1/2 bathrooms: 1
Primary bedroom
- Level: Upper
- Area: 210
- Dimensions: 15.00 x 14.00
Bedroom 2
- Level: Upper
- Area: 132
- Dimensions: 12.00 x 11.00
Bedroom 3
- Level: Upper
- Area: 132
- Dimensions: 12.00 x 11.00
Bedroom 4
- Level: Upper
- Area: 100
- Dimensions: 10.00 x 10.00
Primary bathroom
- Level: Upper
- Area: 50
- Dimensions: 10.00 x 5.00
Bathroom 1
- Level: Main
- Area: 25
- Dimensions: 5.00 x 5.00
Bathroom 2
- Level: Upper
- Area: 50
- Dimensions: 10.00 x 5.00
Dining area
- Level: Main
- Area: 132
- Dimensions: 12.00 x 11.00
Great room
- Level: Main
- Area: 208
- Dimensions: 16.00 x 13.00
Kitchen
- Level: Main
- Area: 154
- Dimensions: 14.00 x 11.00
Laundry
- Level: Main
- Area: 35
- Dimensions: 7.00 x 5.00
Heating
- Forced Air
Cooling
- Central Air, SEER 13 or Greater
Appliances
- Included: Dishwasher, Dryer, Microwave, Range, Refrigerator, Washer
- Laundry: Main Level
Features
- Eat-in Kitchen
- Windows: Low-Emissivity Windows, Screens
- Basement: Crawl Space
- Has fireplace: No
Interior area
- Total structure area: 1,822
- Total interior livable area: 1,822 sqft
Property
Parking
- Total spaces: 2
- Parking features: Attached, Garage Door Opener
- Garage spaces: 2
Features
- Stories: 2
Lot
- Size: 6,969 Square Feet
- Dimensions: 50 x 135 x 50 x 135
Details
- Parcel number: 110377010021000
- Zoning description: Residential
Construction
Type & style
- Home type: SingleFamily
- Architectural style: Traditional
- Property subtype: Single Family Residence
Materials
- Vinyl Siding
- Roof: Composition,Shingle
Condition
- New Construction
- New construction: Yes
- Year built: 2023
Details
- Builder name: Allen Edwin Homes
- Warranty included: Yes
Utilities & green energy
- Sewer: Public Sewer
- Water: Public
Community & HOA
Community
- Subdivision: Trumpeter Bay 2
HOA
- Has HOA: Yes
- Services included: Other
- HOA fee: $110 monthly
Location
- Region: Benton Harbor
Financial & listing details
- Price per square foot: $165/sqft
- Tax assessed value: $796
- Annual tax amount: $3,670
- Date on market: 10/18/2023
- Listing terms: Cash,FHA,VA Loan,Conventional
- Road surface type: Paved
Price history
| Date | Event | Price |
|---|---|---|
| 12/29/2023 | Sold | $299,900$165/sqft |
Source:  MichRIC #23138773 Report a problem MichRIC #23138773 Report a problem | ||
| 11/18/2023 | Pending sale | $299,900$165/sqft |
Source: MichRIC #23138773 Report a problem | ||
| 11/15/2023 | Price change | $299,900-3.2%$165/sqft |
Source: MichRIC #23138773 Report a problem | ||
| 10/18/2023 | Listed for sale | $309,900$170/sqft |
Source: MichRIC #23138773 Report a problem | ||
| 8/7/2023 | Pending sale | $309,900$170/sqft |
Source: MichRIC #23011401 Report a problem | ||
| 4/17/2023 | Listed for sale | $309,900$170/sqft |
Source: MichRIC #23011401 Report a problem | ||
Public tax history
| Year | Property taxes | Tax assessment |
|---|---|---|
| 2025 | $3,670 +9060.7% | $151,400 +33.3% |
| 2024 | $40 | $113,600 +572.2% |
| 2023 | -- | $16,900 +61% |
| 2022 | $37 | $10,500 -9.5% |
| 2021 | -- | $11,600 |
Find assessor info on the county website
Neighborhood: Fair Plain
Nearby homes
- $289,9003 bd2 ba1.7k sqft560 Cygnet Lake Dr, Benton Harbor, MI 49022Sold

- $365,300-- bd-- ba-- sqft576 N Cygnet Lake Dr, Benton Harbor, MI 49022Off Market
- $303,2854 bd3 ba1.8k sqft572 N Cygnet Lake Dr, Benton Harbor, MI 49022Sold
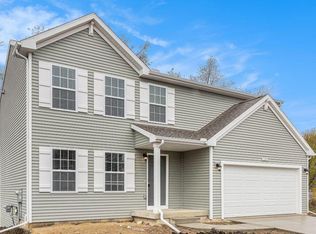
- $315,0003 bd2 ba1.6k sqft560 Cygnet Lake Dr, Benton Harbor, MI 49022Sold

- $396,600-- bd-- ba-- sqft564 N Cygnet Lake Dr, Benton Harbor, MI 49022Off Market
- $418,800-- bd-- ba-- sqft568 N Cygnet Lake Dr, Benton Harbor, MI 49022Off Market
- $284,600-- bd-- ba-- sqft557 N Cygnet Lake Dr, Benton Harbor, MI 49022Off Market
- $315,0003 bd2 ba2k sqft553 Cygnet Lake Dr, Benton Harbor, MI 49022Sold
Nearby schools
GreatSchools rating
- 4/10Fair Plain East ElementaryGrades: 4-5Distance: 1.3 mi
- 2/10Fair Plain Middle SchoolGrades: 6-8Distance: 1.7 mi
- 2/10Benton Harbor High SchoolGrades: 9-12Distance: 2.9 mi


Get pre-qualified for a loan
At Zillow Home Loans, we can pre-qualify you in as little as 5 minutes with no impact to your credit score.An equal housing lender. NMLS #10287.
- Michigan
- Berrien County
- Benton Harbor
- 49022
- Fair Plain
- 558 Cygnet Lake Dr
Nearby cities
Nearby neighborhoods
Nearby zip codes
Other Benton Harbor Topics
