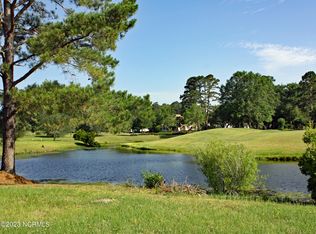
Welcome to 558 Dartmoor Way. If you are looking for a Great home with a fantastic view, then go no further. This well-maintained, sunlit, 2800+ sqft, 3 bed, 2.5 bath brick beauty will amaze. Recent upgrades include: Anderson windows, WeatherShield roof, Daikin HVAC, plantation shutters, Bosch dishwasher, & a hot water tank with circulating pump. Please ask which ones come with a lifetime or extended warranties. The interior features a decorative glass double front door, 9' & 12' ceilings, 3 pc crown molding, oak hardwood floors, multiple custom built-ins, & a gas fireplace. The kitchen's furnished with custom cabinetry & stainless steel appliances that include a double oven, Bosch dishwasher, gas cook top, & refrigerator. There's a double sink, disposal, solid countertops, & a center island with hanging pot rack. Adjacent to the kitchen is a casual dining area, which includes a built-in desk, cabinets and large sitting room, affording amazing views of golf, water & wildlife. My favorite room in the home is the screened porch with EZ Breeze windows. It has a panoramic view of Panthers #16, a large pond, and is the perfect place to watch golf & a numerous assortment of birds. All bedrooms are on the main floor & have new carpeting. The owner's suite is generous in size and is enhanced by trey ceilings. The master bath contains separate vanities, a jetted soaking tub, walk-in tile shower and closet. Both guest bedrooms share a Jack & Jill bath. The home also offers a large 2nd floor bonus room that was recently recarpeted. Adjacent to it is a sizeable, roughed-in climatized storage. Exterior features include a side-load 2 car garage with an added workbench area & built-in shelving. The landscaping is well-maintained with mature plantings, low maintenance rock beds, irrigation & LED lighting. Ocean Ridge amenities include a Sunset Beach ocean front Clubhouse, 4 championship golf courses, & New Amenity Center under construction. Make your viewing appointment today!
Sold for $700,000
$700,000
558 Dartmoor Way SW, Ocean Isle Beach, NC 28469
3beds
2,845sqft
Single Family Residence
Built in 2001
0.34 Acres Lot
$807,400 Zestimate®
$246/sqft
$2,627 Estimated rent
Home value
$807,400
$751,000 - $872,000
$2,627/mo
Zestimate® history
Owner options
List your home for rent
$2,627/mo
Rent Zestimate®
Find your next renter with Zillow Rental Manager. Plus, with online applications, you can quickly screen prospective tenants – for free.
$2,627/mo
Rent Zestimate®
Refinance and save
$4,101/mo
Est. payment
Refinancing to a lower rate could help reduce your monthly payments and save thousands over the life of the loan.
$4,101/mo
Est. payment
Explore your selling options
Work with a Zillow partner agent
Leverage their expertise and Zillow's premium Showcase listings to get your home seen by more buyers.
Get startedList with your own agent
Get your home in front of millions of buyers by listing it on Zillow.
Learn how to do itSell it yourself
Take full control of how buyers see your home on Zillow by listing For Sale by Owner (FSBO).
List your homeWhat's special
Zillow last checked:
Listing updated:
Listed by:
Mike J Smith 910-547-7278,
The Saltwater Agency
Bought with:
Nancy Freiburger, 256341
Ocean Ridge Plantation Real Estate Sales
Source: Hive MLS,MLS#: 100450702 Originating MLS: Brunswick County Association of Realtors
Originating MLS: Brunswick County Association of RealtorsFacts & features
Interior
Bedrooms & bathrooms
- Bedrooms: 3
- Bathrooms: 3
- Full bathrooms: 2
- 1/2 bathrooms: 1
Rooms
- Room types: Dining Room
Primary bedroom
- Level: Primary Living Area
Dining room
- Features: Formal
Heating
- Heat Pump, Electric
Cooling
- Central Air
Appliances
- Included: Gas Cooktop, Built-In Microwave, Self Cleaning Oven, Refrigerator, Double Oven, Disposal, Wall Oven
- Laundry: Laundry Room
Features
- Sound System, Master Downstairs, Walk-in Closet(s), Tray Ceiling(s), High Ceilings, Entrance Foyer, Solid Surface, Bookcases, Kitchen Island, Ceiling Fan(s), Pantry, Walk-in Shower, Blinds/Shades, Gas Log, Walk-In Closet(s)
- Flooring: Wood
- Windows: Skylight(s)
- Basement: None
- Attic: Floored,Permanent Stairs,Walk-In
- Has fireplace: Yes
- Fireplace features: Gas Log
Interior area
- Total structure area: 2,845
- Total interior livable area: 2,845 sqft
Property
Parking
- Total spaces: 2
- Parking features: Garage Faces Side, Concrete, Garage Door Opener, Lighted, Off Street, Paved
Accessibility
- Accessibility features: None
Features
- Levels: One and One Half
- Stories: 1
- Patio & porch: Open, Patio, Porch, Screened
- Pool features: None
- Fencing: None
- Has view: Yes
- View description: Golf Course, Pond
- Has water view: Yes
- Water view: Pond
- Waterfront features: None
- Frontage type: Golf Course,Pond Front
Lot
- Size: 0.34 Acres
- Dimensions: 131 x 160 x 80 x 130
- Features: Open Lot, On Golf Course, Level
Details
- Parcel number: 228ab072
- Zoning: Residential
- Special conditions: Standard
Construction
Type & style
- Home type: SingleFamily
- Property subtype: Single Family Residence
Materials
- Block, Brick, Brick Veneer, Stucco
- Foundation: Block, Crawl Space
- Roof: Shingle
Condition
- New construction: No
- Year built: 2001
Utilities & green energy
- Sewer: Public Sewer
- Water: Public
- Utilities for property: Sewer Available, Water Available
Green energy
- Energy efficient items: Lighting
Community & HOA
Community
- Security: Smoke Detector(s)
- Subdivision: Ocean Ridge Plantation
HOA
- Has HOA: Yes
- Amenities included: Beach Access, Clubhouse, Comm Garden, Pool, Fitness Center, Gated, Golf Course, Indoor Pool, Maintenance Common Areas, Maintenance Grounds, Maintenance Roads, Maintenance Structure, Management, Master Insure, Meeting Room, Park, Party Room, Pickleball, Restaurant, Sauna, Spa/Hot Tub, Street Lights, Tennis Court(s), Trail(s)
- HOA fee: $2,465 monthly
- HOA name: CAS
- HOA phone: 910-295-8302
Location
- Region: Ocean Isle Beach
Financial & listing details
- Price per square foot: $246/sqft
- Tax assessed value: $545,440
- Annual tax amount: $2,262
- Date on market: 10/9/2025
- Cumulative days on market: 8 days
- Listing agreement: Exclusive Right To Sell
- Listing terms: Cash,Conventional,VA Loan
- Road surface type: Paved
Price history
| Date | Event | Price |
|---|---|---|
| 10/1/2024 | Sold | $700,000+3.7%$246/sqft |
Source:  Hive MLS #100450702 Report a problem Hive MLS #100450702 Report a problem | ||
| 6/24/2024 | Pending sale | $674,900$237/sqft |
Source: Hive MLS #100450702 Report a problem | ||
| 6/16/2024 | Listed for sale | $674,900+4.6%$237/sqft |
Source: Hive MLS #100450702 Report a problem | ||
| 4/9/2009 | Listing removed | $645,000$227/sqft |
Source: Coldwell Banker** #635809 Report a problem | ||
| 3/5/2009 | Listed for sale | $645,000$227/sqft |
Source: Coldwell Banker** #635809 Report a problem | ||
Public tax history
| Year | Property taxes | Tax assessment |
|---|---|---|
| 2025 | $2,376 +5% | $578,770 +6.1% |
| 2024 | $2,262 | $545,440 |
| 2023 | $2,262 -17.8% | $545,440 +12.4% |
| 2022 | $2,751 0% | $485,390 |
| 2021 | $2,751 +0.9% | $485,390 |
| 2020 | $2,726 | $485,390 |
| 2019 | $2,726 +10.7% | $485,390 +371.6% |
| 2018 | $2,462 +7.7% | $102,930 |
| 2017 | $2,287 | $102,930 |
| 2016 | $2,287 | $102,930 -76.1% |
| 2015 | $2,287 +9.8% | $430,770 +1.2% |
| 2014 | $2,084 | $425,650 |
| 2013 | -- | -- |
| 2012 | -- | -- |
| 2011 | -- | -- |
| 2010 | -- | -- |
| 2009 | -- | -- |
| 2008 | -- | -- |
| 2007 | -- | -- |
| 2006 | -- | -- |
| 2005 | -- | -- |
| 2004 | -- | -- |
| 2003 | -- | -- |
| 2002 | -- | -- |
Find assessor info on the county website
Neighborhood: 28469
Nearby homes
- $842,6004 bd3 ba2.6k sqft556 Dartmoor Way SW, Ocean Isle Beach, NC 28469Off Market
- $105,0000.35 Acres560 Dartmoor Way SW, Ocean Isle Beach, NC 28469Sold
- $994,3003 bd2 ba2.7k sqft554 Dartmoor Way SW, Ocean Isle Beach, NC 28469Off Market
- $810,2003 bd2 ba3k sqft559 Dartmoor Way SW, Ocean Isle Beach, NC 28469Off Market
- $922,1004 bd5 ba3.5k sqft6703 Waterstone Xing SW, Ocean Isle Beach, NC 28469Off Market
- $840,5004 bd3 ba3.2k sqft564 Dartmoor Way SW, Ocean Isle Beach, NC 28469Off Market
- $705,7003 bd3 ba2.7k sqft561 Dartmoor Way SW, Ocean Isle Beach, NC 28469Off Market
- $48,0001 Acres558 Lizmore Pl SW, Ocean Isle Beach, NC 28469Off Market
Nearby schools
GreatSchools rating
- 9/10Union ElementaryGrades: K-5Distance: 2.1 mi
- 4/10Shallotte MiddleGrades: 6-8Distance: 5.7 mi
- 4/10West Brunswick HighGrades: 9-12Distance: 5.2 mi
Schools provided by the listing agent
- Elementary: Union
- Middle: Shallotte Middle
- High: West Brunswick
Source: Hive MLS. This data may not be complete. We recommend contacting the local school district to confirm school assignments for this home.
Get a cash offer in 3 minutes
Find out how much your home could sell for in as little as 3 minutes with a no-obligation cash offer.
Estimated market value
$807,400
Get a cash offer in 3 minutes
Find out how much your home could sell for in as little as 3 minutes with a no-obligation cash offer.
Estimated market value
$807,400
- North Carolina
- Brunswick County
- Ocean Isle Beach
- 28469
- 558 Dartmoor Way SW
Nearby cities
Nearby zip codes
Other Ocean Isle Beach Topics
- Apartments for Rent in 28469
- Houses for Sale in 28469
- Houses for Rent in 28469
- 28469 Real Estate
- Ocean Isle Beach Condos
- Houses for Sale in Ocean Isle Beach
- Newest Listings in Ocean Isle Beach
- Ocean Isle Beach Home Values
- Ocean Isle Beach Real Estate Agents
- Ocean Isle Beach Refinance
- Ocean Isle Beach Mortgage Rates
