Skip main navigation
Off market
Street View
  • $377,900

    558 Doloro Dr, Morrisville, PA 19067

    3beds
    2baths
    1,248sqft
    Detached
    Built in 1951
    7,405 Square Feet Lot
    $377,900 Zestimate®
    $303/sqft
    $2,598 Estimated rent

    Home value

    $377,900

    $359,000 - $397,000

    $2,598/mo

    Zestimate® history
    Loading
    Loading...

    Owner options

    List your home for rent

    $2,598/mo

    Rent Zestimate®

    Find your next renter with Zillow Rental Manager. Plus, with online applications, you can quickly screen prospective tenants – for free.

    Learn more

    $2,598/mo

    Rent Zestimate®

    Refinance and save

    $2,430/mo

    Est. payment

    Refinancing to a lower rate could help reduce your monthly payments and save thousands over the life of the loan.

    See today's rates

    $2,430/mo

    Est. payment

    Explore your selling options

    Work with a Zillow partner agent

    Leverage their expertise and Zillow's premium Showcase listings to get your home seen by more buyers.

    Get started

    List with your own agent

    Get your home in front of millions of buyers by listing it on Zillow.

    Learn how to do it

    Sell it yourself

    Take full control of how buyers see your home on Zillow by listing For Sale by Owner (FSBO).

    List your home

    What's special

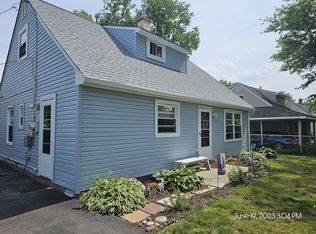
    A charming, completely remodeled, Cape Cod in the Grandview Estates section of Morrisville. This 3-bedroom, 2 full bath home is located on a wide tree lined street. A paver path leads to the front door and charming planting beds enhance the curb appeal. Meticulously maintained and move in ready. First floor features an open floor plan and a remodeled kitchen with bow window, custom blinds, white Shaker cabinets, granite counters, undercabinet lighting, stylish light fixtures, and large pantry closet with pull out shelving.The living room has a large bow window crown molding and hardwood floors. Completing the first floor is a large Master Bedroom with oversized closet, crown molding and built in audio cubby. The trending bathroom features a custom tiled shower/soaking tub combo, pedestal sink and an extra-large linen closet.The first-floor laundry room is situated in an additional multi-use room which is a versatile space to fit your needs~craft room, work room, den, office, etc.The second floor offers two ~like new~ condition carpeted bedrooms and a second full bath with shower. One bedroom provides a double closet with dual storage rods.Every opportunity was taken to maximize storage in this home. Closets are equipped with additional shelving and there are three storage areas with plywood floors in the eaves.A new driveway with a trash can storage area was recently installed. Enjoy three seasons of fragrant, colorful blooms, birds and butterflies in this professionally landscaped yard. The design provides multiple entertaining spaces and drip irrigation. It is a must see. A back door leads to a paver patio with hot tub (with a new heater and cover). In addition, there is a dedicated grilling area, a deck and ~secret garden~ with a quoit pit. An outdoor closet and large Amish-built shed provide abundant storage as well. Close to public transportation, bridges, the Yardley Train Station, Philadelphia, Princeton, I95 and Rt. 1. Great area for shopping, gyms and restaurants. Just unpack! 2020-03-12

    This property is off market, which means it's not currently listed for sale or rent on Zillow. This may be different from what's available on other websites or public sources.

    Facts & features

    Interior

    Bedrooms & bathrooms
    • Bedrooms: 3
    • Bathrooms: 2
    Heating
    • Forced air, Gas
    Cooling
    • Central
    Features
    • Basement: None
    Interior area
    • Total interior livable area: 1,248 sqft
    • Finished area below ground: 0

    Property

    Features
    • Exterior features: Wood
    Lot
    • Size: 7,405 Square Feet
    Details
    • Parcel number: 24003074
    • Special conditions: Standard

    Construction

    Type & style
    • Home type: SingleFamily
    • Architectural style: CAPE COD
    • Property subtype: Detached
    Materials
    • Frame
    Condition
    • Year built: 1951

    Community & HOA

    Location
    • Region: Morrisville

    Financial & listing details

    • Price per square foot: $303/sqft
    • Tax assessed value: $183,132
    • Annual tax amount: $5,031

    Price history

    DateEventPrice
    3/16/2020Sold$239,900$192/sqft
    Source: Public Record Report a problem
    2/1/2020Pending sale$239,900$192/sqft
    Source: BHHS Fox & Roach Yardley #PABU488230 Report a problem
    1/27/2020Listed for sale$239,900$192/sqft
    Source: BHHS Fox & Roach-Yardley #PABU488230 Report a problem

    Public tax history

    YearProperty taxesTax assessment
    2025$5,031 -0.7%$15,200
    2024$5,069 +4.5%$15,200
    2023$4,849 +2.2%$15,200
    2022$4,743 +2.5%$15,200
    2021$4,625 +4.2%$15,200
    2020$4,440 +7.3%$15,200
    2018$4,138 +0%$15,200
    2017$4,137 $15,200
    2016$4,137 $15,200
    2015-- $15,200
    2014-- $15,200
    2013-- $15,200
    2012-- $15,200
    2011-- $15,200
    2010-- $15,200
    2009-- $15,200
    2008-- $15,200
    2007-- $15,200
    2006-- $15,200
    2005-- $15,200 +300%
    2004-- $3,800
    2003-- $3,800
    2002-- $3,800
    2000-- $3,800
    Find assessor info on the county website

    Neighborhood: 19067

    Nearby schools

    GreatSchools rating
    Schools provided by the listing agent
    • District: MORRISVILLE BOROUGH

    Source: The MLS. This data may not be complete. We recommend contacting the local school district to confirm school assignments for this home.

    Get a cash offer in 3 minutes
    Find out how much your home could sell for in as little as 3 minutes with a no-obligation cash offer.
    Estimated market value
    $377,900
    Get a cash offer in 3 minutes
    Find out how much your home could sell for in as little as 3 minutes with a no-obligation cash offer.
    Estimated market value
    $377,900