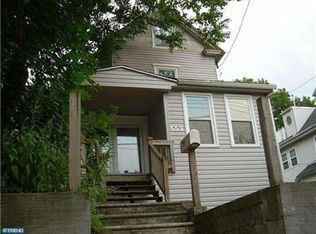
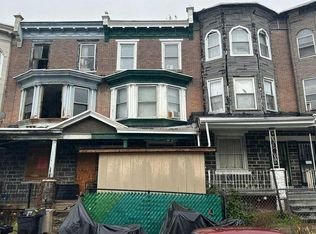
Rare opportunity to acquire a 1910 Tudor-style home in Elkins Park on a 1,992 sq ft footprint, 5 bedrooms/1 bath, offered strictly as-is, where-is with no warranties or representations expressed or implied. Property is in fair to poor condition and will require updating and repairs throughout. NO INTERIOR ACCESS. There will be no interior showings of any kind — not for buyer tours, inspections, or appraisals. Exterior drive-by viewing only. Buyers must be prepared to submit offers based on exterior evaluation, public records, and available documentation. Financing contingent on interior access or appraisal will not be accommodated — Seller is requesting cash offers only or financing that does not require interior access. OCCUPIED PROPERTY. The property is currently occupied. The occupant is not a tenant under a lease agreement. Buyer will take title subject to the existing occupancy, and any post-closing occupancy resolution will be the responsibility of the buyer. Do not approach or contact the occupant directly. Do not disturb the occupant and do not walk the property. Classic Tudor architectural details, established Elkins Park location convenient to Philadelphia, Cheltenham Township amenities, and regional transit corridors.
For sale
$150,000
558 E Church Rd, Elkins Park, PA 19027
5beds
1,992sqft
Single Family Residence
Built in 1910
2,825 Square Feet Lot
$-- Zestimate®
$75/sqft
$-- HOA
What's special
Classic tudor architectural details
- 78 days
- 1,770
- 134
Zillow last checked:
Listing updated:
Listed by:
Lenny Ginchereau 856-904-1884,
Keller Williams Realty - Moorestown (856) 316-1100
Source: Bright MLS,MLS#: PAMC2189104
Facts & features
Interior
Bedrooms & bathrooms
- Bedrooms: 5
- Bathrooms: 1
- Full bathrooms: 1
Basement
- Area: 0
Heating
- Radiator, Oil
Cooling
- None
Appliances
- Included: Gas Water Heater
Features
- Basement: Unfinished
- Has fireplace: No
Interior area
- Total structure area: 1,992
- Total interior livable area: 1,992 sqft
- Finished area above ground: 1,992
- Finished area below ground: 0
Property
Parking
- Parking features: On Street
- Has uncovered spaces: Yes
Accessibility
- Accessibility features: None
Features
- Levels: Two and One Half
- Stories: 2.5
- Pool features: None
Lot
- Size: 2,825 Square Feet
- Dimensions: 25.00 x 0.00
Details
- Additional structures: Above Grade, Below Grade
- Parcel number: 310006751004
- Zoning: RESIDENTIAL
- Special conditions: Standard
Construction
Type & style
- Home type: SingleFamily
- Architectural style: Colonial
- Property subtype: Single Family Residence
- Attached to another structure: Yes
Materials
- Frame
- Foundation: Other
Condition
- Fixer,Below Average
- New construction: No
- Year built: 1910
Utilities & green energy
- Sewer: Public Sewer
- Water: Public
Community & HOA
Community
- Subdivision: None Available
HOA
- Has HOA: No
Location
- Region: Elkins Park
- Municipality: CHELTENHAM TWP
Financial & listing details
- Price per square foot: $75/sqft
- Tax assessed value: $108,670
- Annual tax amount: $7,985
- Date on market: 8/4/2026
- Listing agreement: Exclusive Right To Sell
- Listing terms: Cash
- Ownership: Fee Simple
Estimated market value
Not available
Estimated sales range
Not available
$2,496/mo
Price history
| Date | Event | Price |
|---|---|---|
| 9/25/2026 | Listed for sale | $150,000-6.2%$75/sqft |
Source:  Bright MLS #PAMC2189104 Report a problem Bright MLS #PAMC2189104 Report a problem | ||
| 9/4/2026 | Listing removed | $159,900$80/sqft |
Source: Bright MLS #PAMC2189104 Report a problem | ||
| 8/4/2026 | Listed for sale | $159,900$80/sqft |
Source: Bright MLS #PAMC2189104 Report a problem | ||
Public tax history
| Year | Property taxes | Tax assessment |
|---|---|---|
| 2025 | $7,391 +2.7% | $108,670 |
| 2024 | $7,197 | $108,670 |
| 2023 | $7,197 +2% | $108,670 |
| 2022 | $7,053 +2.8% | $108,670 |
| 2021 | $6,860 +2.3% | $108,670 |
| 2020 | $6,704 +2.7% | $108,670 |
| 2019 | $6,528 +3.2% | $108,670 |
| 2018 | $6,327 +2.2% | $108,670 |
| 2017 | $6,191 +2% | $108,670 |
| 2016 | $6,071 +2.8% | $108,670 |
| 2015 | $5,903 +3.3% | $108,670 |
| 2014 | $5,717 +1.4% | $108,670 |
| 2013 | $5,640 | $108,670 |
| 2012 | $5,640 +0.9% | $108,670 |
| 2011 | $5,590 +5.1% | $108,670 |
| 2010 | $5,318 +4.2% | $108,670 |
| 2009 | $5,102 +4.4% | $108,670 |
| 2008 | $4,886 +6.7% | -- |
| 2007 | $4,580 +6.6% | -- |
| 2006 | $4,295 +5.8% | -- |
| 2005 | $4,060 +4.1% | -- |
| 2004 | $3,900 +4.9% | -- |
| 2003 | $3,718 +8.9% | -- |
| 2002 | $3,414 +7.1% | -- |
| 2000 | $3,187 +8% | -- |
| 1999 | $2,952 | -- |
Find assessor info on the county website
Monthly payment
Est. payment
Payment breakdown
Explore the cost of this home by adjusting the details. Changes won't be saved.Climate risks
Neighborhood: 19027
Nearby schools
Schools provided by the listing agent
- District: Cheltenham
Source: Bright MLS. This data may not be complete. We recommend contacting the local school district to confirm school assignments for this home.
Similar homes
- $--3 bd1 ba2k sqft7349 Limekiln Pike, Philadelphia, PA 19138Auction
 Auction.com 2
 - $--3 bd1 ba1.3k sqft6820 N Gratz St, Philadelphia, PA 19126Auction
 Auction.com 2
 - $149,9004 bd2 ba1.7k sqft2 Central Ave, Cheltenham, PA 19012For Sale
 MLS ID #PAMC2196748, Kurt Werner, RE/MAX Keystone. Bright MLS
 - $--6 bd3 ba1.8k sqft37 W Rockland St, Philadelphia, PA 19144Auction
 Auction.com 2
 - $149,9004 bd2 ba2.2k sqft1925 N 25th St, Philadelphia, PA 19121For SaleMLS ID #PAPH2683032, Abbey Norton, Tesla Realty Group, LLC. Bright MLS
- $149,9004 bd3 ba1.7k sqft3815 N Park Ave, Philadelphia, PA 19140For SaleMLS ID #PAPH2671250, Chuong Van Tran, RE/MAX Access. Bright MLS
