Welcome to this storybook 1941 cottage nestled on beautiful, tree-lined Harvard Place—one of Ontario’s most charming and sought-after streets. Offering 3 bedrooms, 1.5 bathrooms, and approximately 1,498 sq. ft., this home is filled with the kind of character and architectural details that simply can’t be recreated.
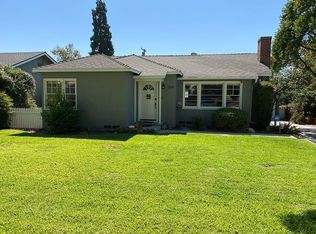
From the moment you arrive, the steep rooflines, mature landscaping, brick pathways, and classic cottage exterior set the tone. Inside, natural light pours through gorgeous Pella diamond-grid crank windows, adding personality throughout the home. The inviting living room features a brick fireplace flanked by built-in shelving, creating a warm centerpiece that feels straight out of a classic cottage.
The light-filled dining area flows into a spacious kitchen featuring crisp white cabinetry, abundant counter space, stainless steel appliances, a gas range, and a charming breakfast nook surrounded by windows and French doors overlooking the backyard. The bedrooms are generously sized, and the home’s soft vintage details and unique windows continue throughout.
Outside, the property feels like a private garden retreat. Beautiful St. Augustine grass is complemented by a new sprinkler system, mature trees and landscaping, brick pathways, and multiple areas to enjoy the outdoors. A detached bonus structure offers additional possibilities for storage, a workshop, studio, or future creative space.
Recent improvements include a new HVAC condenser and new sprinkler system, while the home retains the timeless charm that makes properties from this era so special.
And then there’s the location—Harvard Place. Known for its picturesque tree-lined setting, distinctive historic homes, and undeniable neighborhood charm, this is the kind of street people fall in love with.
A rare opportunity to own a true Ontario cottage with beautiful original character, thoughtful updates, and a setting that feels like home the second you arrive. This one is special.
Sold for $740,000
Listed by: OMEGA REAL ESTATE • Megann Centeno • Contact: 951-415-9044
Bought with: OMEGA REAL ESTATE
$740,000
558 E Harvard Pl, Ontario, CA 91764
3beds
1,498sqft
Single Family Residence
Built in 1941
7,306 Square Feet Lot
$739,800 Zestimate®
$494/sqft
$3,651 Estimated rent
Home value
$739,800
$673,000 - $814,000
$3,651/mo
Zestimate® history
Owner options
List your home for rent
$3,651/mo
Rent Zestimate®
Find your next renter with Zillow Rental Manager. Plus, with online applications, you can quickly screen prospective tenants – for free.
$3,651/mo
Rent Zestimate®
Refinance and save
$4,915/mo
Est. payment
Refinancing to a lower rate could help reduce your monthly payments and save thousands over the life of the loan.
$4,915/mo
Est. payment
Explore your selling options
Work with a Zillow partner agent
Leverage their expertise and Zillow's premium Showcase listings to get your home seen by more buyers.
Get startedList with your own agent
Get your home in front of millions of buyers by listing it on Zillow.
Learn how to do itSell it yourself
Take full control of how buyers see your home on Zillow by listing For Sale by Owner (FSBO).
List your homeWhat's special
Zillow last checked:
Listing updated:
Listed by:
Megann Centeno DRE #01947371 951-415-9044,
OMEGA REAL ESTATE,
Mario Sotelo DRE #02020083,
OMEGA REAL ESTATE
Bought with:
Megann Centeno, DRE #01947371
OMEGA REAL ESTATE
Source: CRMLS,MLS#: CV26197393 Originating MLS: California Regional MLS
Facts & features
Interior
Bedrooms & bathrooms
- Bedrooms: 3
- Bathrooms: 2
- Full bathrooms: 1
- 1/2 bathrooms: 1
- Main level bathrooms: 2
- Main level bedrooms: 3
Rooms
- Room types: Bedroom, Kitchen, Dining Room
Bedroom
- Features: All Bedrooms Down
Bathroom
- Features: Bathtub, Tub Shower
Kitchen
- Features: Remodeled, Updated Kitchen
Heating
- Central
Cooling
- Central Air
Appliances
- Included: Dishwasher, Gas Range, Water Heater
- Laundry: In Garage
Features
- Breakfast Bar, Separate/Formal Dining Room, All Bedrooms Down
- Flooring: Carpet, Laminate
- Doors: French Doors
- Windows: Double Pane Windows
- Has fireplace: Yes
- Fireplace features: Living Room
- Common walls with other units/homes: No Common Walls
Interior area
- Total interior livable area: 1,498 sqft
Property
Parking
- Total spaces: 3
- Parking features: Concrete, Driveway
- Attached garage spaces: 1
- Uncovered spaces: 2
Accessibility
- Accessibility features: None
Features
- Levels: One
- Stories: 1
- Entry location: front
- Patio & porch: Rear Porch
- Pool features: None
- Spa features: None
- Has view: Yes
- View description: Mountain(s), Neighborhood
Lot
- Size: 7,306 Square Feet
- Features: Back Yard, Front Yard, Sprinkler System, Yard
Details
- Additional structures: Storage
- Parcel number: 1047512100000
- Special conditions: Standard
Construction
Type & style
- Home type: SingleFamily
- Architectural style: Cottage
- Property subtype: Single Family Residence
Materials
- Stucco, Wood Siding
- Foundation: Raised
- Roof: Shingle
Condition
- Turnkey
- New construction: No
- Year built: 1941
Utilities & green energy
- Electric: Standard
- Sewer: Public Sewer
- Water: Public
- Utilities for property: Electricity Connected, Natural Gas Connected, Sewer Connected, Water Connected
Community & HOA
Community
- Features: Suburban, Sidewalks
- Security: Carbon Monoxide Detector(s), Smoke Detector(s)
Location
- Region: Ontario
Financial & listing details
- Price per square foot: $494/sqft
- Tax assessed value: $184,692
- Date on market: 9/10/2026
- Cumulative days on market: 5 days
- Listing terms: Cash,1031 Exchange,FHA,Submit,VA Loan
- Road surface type: Paved
Price history
| Date | Event | Price |
|---|---|---|
| 9/25/2026 | Sold | $740,000-2.6%$494/sqft |
Source:  CRMLS #CV26197393 Report a problem | ||
| 9/16/2026 | Contingent | $759,990$507/sqft |
Source: CRMLS #CV26197393 Report a problem | ||
| 9/10/2026 | Listed for sale | $759,990$507/sqft |
Source: CRMLS #CV26197393 Report a problem | ||
Public tax history
| Year | Property taxes | Tax assessment |
|---|---|---|
| 2026 | -- | $184,692 +2% |
| 2025 | $1,929 +2.4% | $181,071 +2% |
| 2024 | $1,884 +3% | $177,520 +2% |
| 2023 | $1,830 +1.4% | $174,039 +2% |
| 2022 | $1,804 +0.7% | $170,627 +2% |
| 2021 | $1,791 +1.8% | $167,281 +1% |
| 2020 | $1,759 +0.9% | $165,566 +2% |
| 2019 | $1,743 +1.5% | $162,319 +2% |
| 2018 | $1,717 +3.8% | $159,136 +2% |
| 2017 | $1,654 | $156,016 +2% |
| 2016 | $1,654 +4.2% | $152,957 +1.5% |
| 2015 | $1,588 +0.8% | $150,659 +2% |
| 2014 | $1,576 | $147,708 +0.5% |
| 2013 | -- | $147,040 +2% |
| 2012 | -- | $144,157 +2% |
| 2011 | -- | $141,330 +0.8% |
| 2010 | -- | $140,274 -0.2% |
| 2009 | -- | $140,608 +2% |
| 2008 | -- | $137,851 +2% |
| 2007 | -- | $135,148 +2% |
| 2006 | -- | $132,498 +2% |
| 2005 | -- | $129,900 +2% |
| 2004 | -- | $127,353 +1.9% |
| 2003 | -- | $125,019 +2% |
| 2002 | -- | $122,568 +2% |
| 2001 | -- | $120,164 +2% |
| 2000 | -- | $117,808 |
Find assessor info on the county website
Neighborhood: 91764
Nearby homes
- $651,8002 bd1 ba1.2k sqft552 E Harvard Pl, Ontario, CA 91764Off Market
- $656,2003 bd1 ba1.6k sqft564 E Harvard Pl, Ontario, CA 91764Off Market
- $626,3002 bd1 ba1.2k sqft548 E Harvard Pl, Ontario, CA 91764Off Market
- $710,7003 bd2 ba1.7k sqft604 E Harvard Pl, Ontario, CA 91764Off Market
- $673,6002 bd3 ba1.3k sqft557 E 4th St, Ontario, CA 91764Off Market
- $601,2002 bd1 ba992 sqft563 E 4th St, Ontario, CA 91764Off Market
- $523,8001 bd1 ba500 sqft551 E 4th St, Ontario, CA 91764Off Market
- $591,2002 bd1 ba1k sqft540 E Harvard Pl, Ontario, CA 91764Off Market
Nearby schools
GreatSchools rating
- 9/10Edison Elementary SchoolGrades: K-8Distance: 0.5 mi
- 4/10Chaffey High SchoolGrades: 9-12Distance: 0.6 mi
- 4/10Vina Danks Middle SchoolGrades: 7-8Distance: 0.7 mi
Schools provided by the listing agent
- Elementary: Edison
- Middle: Vina Danks
- High: Chaffey
Source: CRMLS. This data may not be complete. We recommend contacting the local school district to confirm school assignments for this home.
Get a cash offer in 3 minutes
Find out how much your home could sell for in as little as 3 minutes with a no-obligation cash offer.
Estimated market value
$739,800
Get a cash offer in 3 minutes
Find out how much your home could sell for in as little as 3 minutes with a no-obligation cash offer.
Estimated market value
$739,800
- California
- San Bernardino County
- Ontario
- 91764
- 558 E Harvard Pl
