Skip main navigation
Off market
  • $302,000

    558 E Olmstead Ave, Evansville, IN 47711

    3beds
    1,701sqft
    SingleFamily
    Built in 2015
    0.42 Acres Lot
    $302,000 Zestimate®
    $178/sqft
    $2,044 Estimated rent

    Home value

    $302,000

    $287,000 - $317,000

    $2,044/mo

    Zestimate® history
    Loading
    Loading...

    Owner options

    List your home for rent

    $2,044/mo

    Rent Zestimate®

    Find your next renter with Zillow Rental Manager. Plus, with online applications, you can quickly screen prospective tenants – for free.

    Learn more

    $2,044/mo

    Rent Zestimate®

    Refinance and save

    $1,460/mo

    Est. payment

    Refinancing to a lower rate could help reduce your monthly payments and save thousands over the life of the loan.

    See today's rates

    $1,460/mo

    Est. payment

    Explore your selling options

    Work with a Zillow partner agent

    Leverage their expertise and Zillow's premium Showcase listings to get your home seen by more buyers.

    Get started

    List with your own agent

    Get your home in front of millions of buyers by listing it on Zillow.

    Learn how to do it

    Sell it yourself

    Take full control of how buyers see your home on Zillow by listing For Sale by Owner (FSBO).

    List your home

    What's special

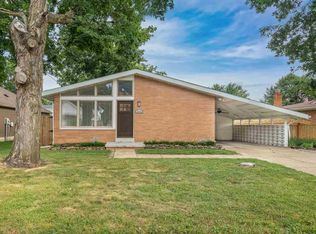
    Don't miss this hidden, almost half-acre gem shining with nearly-new construction luxury on Olmstead! Built in 2015, this Northside novelty has 3 beds, 2 baths, an oversized 2.5-car garage, and a truly enviable backyard oasis. The entry foyer welcomes you into the open concept living and dining space with a tray ceiling, ceramic tile flooring, ample natural light, and a floor-to-ceiling custom stone fireplace with matching built-in bookshelves. Amenities abound in the open kitchen with granite counters, soft-close drawers and cabinetry, slate appliances, a ceramic tile backsplash, and a view into the pantry/laundry room. The pantry nook has its own countertop and shelving and sits across from the walkthrough laundry area. Find your own private sanctuary in the master suite, with a lighted tray ceiling of its own, a double-sink vanity, a custom tiled walk-in shower with seating, and a generous walk-in closet with space to spare! Set apart from the rest of the house, the additional bedrooms have large closets and updated paint. Additional luxury finishings are throughout the home for you to discover, like a garage workshop or hobby area, an updated bathroom vanity with a granite counter in the hall bathroom, multiple storage closets, and a beautiful lighting centerpiece in the dining area. Step out back onto your oversized covered patio with a connected open patio and a truly impressive stone outdoor fireplace with a waterfall feature. Fully wood-fenced and landscaped, you'll love the privacy and value that s hard to find in any price range. And the empty lot next door is included in the sale - 2703 N Garvin St.

    This property is not currently displayed as for sale or rent on Zillow. This may be different from what's on other websites or public sources.

    Facts & features

    Interior

    Bedrooms & bathrooms
    • Bedrooms: 3
    • Bathrooms: 2
    • Full bathrooms: 2
    Heating
    • Forced air, Gas
    Cooling
    • Central
    Appliances
    • Included: Dishwasher, Dryer, Microwave, Refrigerator, Washer
    Features
    • Basement: None
    • Has fireplace: Yes
    • Fireplace features: masonry
    Interior area
    • Total interior livable area: 1,701 sqft

    Property

    Parking
    • Total spaces: 2
    • Parking features: Garage - Attached
    Lot
    • Size: 0.42 Acres
    Details
    • Parcel number: 820617031158002029

    Construction

    Type & style
    • Home type: SingleFamily
    • Architectural style: Ranch, Craftsman
    Materials
    • masonry
    • Foundation: Crawl/Raised
    • Roof: Other
    Condition
    • Year built: 2015

    Utilities & green energy

    • Sewer: Public

    Community & HOA

    Location
    • Region: Evansville

    Financial & listing details

    • Price per square foot: $178/sqft
    • Tax assessed value: $272,100
    • Annual tax amount: $2,833

    Price history

    DateEventPrice
    3/19/2022Pending sale$245,000
    Source: IRMLS #202208772 Report a problem
    3/17/2022Listed for sale$245,000+36.1%
    Source: IRMLS #202208772 Report a problem
    4/19/2018Sold$180,000+0%$106/sqft
    Source: Agent Provided Report a problem
    3/17/2018Listed for sale$179,999+2%$106/sqft
    Source: FC TUCKER EMGE REALTORS #201809971 Report a problem
    3/8/2017Sold$176,400+3.8%$104/sqft
    Source: Agent Provided Report a problem
    1/31/2017Listed for sale$169,900+2050.6%$100/sqft
    Source: FC TUCKER EMGE REALTORS #201703876 Report a problem
    9/25/2014Listing removed$7,900$5/sqft
    Source: Homepath #201437489 Report a problem
    8/27/2014Listed for sale$7,900-61.6%$5/sqft
    Source: ERA First Advantage Realty, Inc. #201437489 Report a problem
    6/27/2014Listing removed$20,554$12/sqft
    Source: Homepath #1011497 Report a problem
    6/26/2014Price change$20,554-14%$12/sqft
    Source: Homepath #1011497 Report a problem
    6/3/2014Price change$23,900-14.3%$14/sqft
    Source: Homepath #1011497 Report a problem
    4/30/2014Price change$27,900-9.7%$16/sqft
    Source: Homepath #1011497 Report a problem
    4/1/2014Price change$30,900-13.9%$18/sqft
    Source: Homepath #1011497 Report a problem
    2/25/2014Price change$35,900-6.8%$21/sqft
    Source: Homepath #1011497 Report a problem
    1/28/2014Listed for sale$38,500$23/sqft
    Source: ERA First Advantage Realty, Inc. #204947 Report a problem

    Public tax history

    YearProperty taxesTax assessment
    2025$2,833 +2.2%$272,100 +3.8%
    2024$2,773 +18.2%$262,200 +2.5%
    2023$2,346 +6.6%$255,900 +19.1%
    2022$2,200 +1.3%$214,900 +8.3%
    2021$2,172 -0.4%$198,500 -0.9%
    2020$2,181 -35.7%$200,400 -0.9%
    2019$3,394 $202,300
    2018-- $202,300 +0.5%
    2017$2,288 $201,300
    Find assessor info on the county website

    Neighborhood: Diamond-Stringtown

    Nearby schools

    GreatSchools rating
    Schools provided by the listing agent
    • Elementary: Evans
    • Middle: North
    • High: North
    • District: Evansville-Vanderburgh School Co

    Source: The MLS. This data may not be complete. We recommend contacting the local school district to confirm school assignments for this home.

    Get pre-qualified for a loan
    At Zillow Home Loans, we can pre-qualify you in as little as 5 minutes with no impact to your credit score.

    An equal housing lender. NMLS #10287.

    Sell for more on Zillow
    Get a Zillow Showcase℠ listing at no additional cost and you could sell for .
    $302,000
    2% more
    +$6,040
    With Zillow Showcase(estimated)
    $308,040
