Skip main navigation
Off market
  • $526,600

    558 E Vanderbilt Dr, Mars, PA 16046

    3beds
    2baths
    --sqft
    Townhouse
    Built in ----
    7,884 Square Feet Lot
    $526,600 Zestimate®
    $--/sqft
    $2,722 Estimated rent

    Home value

    $526,600

    $495,000 - $558,000

    $2,722/mo

    Zestimate® history
    Loading
    Loading...

    Owner options

    List your home for rent

    $2,722/mo

    Rent Zestimate®

    Find your next renter with Zillow Rental Manager. Plus, with online applications, you can quickly screen prospective tenants – for free.

    Learn more

    $2,722/mo

    Rent Zestimate®

    Refinance and save

    $3,286/mo

    Est. payment

    Refinancing to a lower rate could help reduce your monthly payments and save thousands over the life of the loan.

    See today's rates

    $3,286/mo

    Est. payment

    Explore your selling options

    Work with a Zillow partner agent

    Leverage their expertise and Zillow's premium Showcase listings to get your home seen by more buyers.

    Get started

    List with your own agent

    Get your home in front of millions of buyers by listing it on Zillow.

    Learn how to do it

    Sell it yourself

    Take full control of how buyers see your home on Zillow by listing For Sale by Owner (FSBO).

    List your home

    What's special

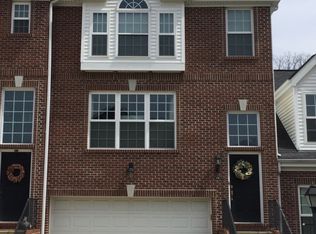
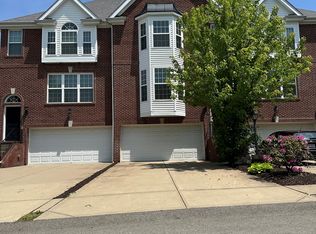
    Enter through the front door to ur completely open floor plan. The entry is spacious& boosts ample natural lighting through the large picture window& side light windows. Entry from the 2 car attached garage is found here as well as the convenient main flr laundry rm & half bath. The GR feats a dramatic vaulted ceiling making it open to the 2nd level, kitchen, entry& 1st flr master suite. GR feats a cozy fp & gleaming HW flrs. The French doors lead u to ur private deck which overlooks views of woodlands. The kitchen is open to the GR & entry making it great for entertaining! Kitchen provides extra space for a dinner table situated by the striking window. This is a beautiful& functional space for everyday family meals or gourmet delights. Abundant counter& cabinet space, plus a large pantry adds storage& style. The cherry oak cabinets coupled w/ the dark, yet sparkling granite add luxury to this already stunning kitchen. 1st flr master suite is lavish& feats a large vaulted ceiling, picturesque windows for plenty of natural light that overlooks the backyard& it's own full bath w/ walk-in closet. The bath shows off great features such as granite counter on the double sink vanity w/ cherry oak cabinets& relaxing jet tub. The walk-in closet provides the owner w/ convenient built-in shelving. Make ur way up the beautiful 2nd flr to overlook ur huge GR & spectacular entry. Here u will find 2 spacious guest beds & a shared hall bath w/ tile flr & a granite counter. 1st bed, across from the bath feats its own large walk-in closet w/ built-in shelving. The architectural design in each room is modern & sleek. 2nd bed is open& feats roomy closet space. Walk-out from the lower level through the French doors onto the cement patio & relax while in ur private backyard. Ur lush yard is great for summer or winter activities! The brick detail found throughout the exterior is gorgeous & the addition of the intricate molding work makes the exterior even more magnificent.

    This property is off market, which means it's not currently listed for sale or rent on Zillow. This may be different from what's available on other websites or public sources.

    Facts & features

    Interior

    Bedrooms & bathrooms
    • Bedrooms: 3
    • Bathrooms: 2.5
    Features
    • Flooring: Tile, Carpet, Hardwood
    • Basement: Unfinished
    • Has fireplace: Yes

    Property

    Parking
    • Total spaces: 2
    • Parking features: Garage - Attached
    Features
    • Exterior features: Brick
    Lot
    • Size: 7,884 sqft
    Details
    • Parcel number: 010S17A246E0000

    Construction

    Type & style
    • Home type: Townhouse
    Materials
    • Roof: Asphalt

    Community & neighborhood

    Community
    • Community features: Fitness Center
    Location
    • Region: Mars

    Price history

    DateEventPrice
    6/2/2015Sold$340,000-2.7%
    Source: WPMLS #1044797 Report a problem
    3/31/2015Pending sale$349,500
    Source: Berkshire Hathaway HomeServices The Preferred Realty #1044797 Report a problem
    3/29/2015Price change$349,500-1.5%
    Source: Berkshire Hathaway HomeServices The Preferred Realty #1044797 Report a problem
    2/24/2015Listed for sale$355,000+5.4%
    Source: Berkshire Hathaway HomeServices The Preferred Realty #1044797 Report a problem
    2/13/2014Sold$336,700+5.9%
    Source: WPMLS #995284 Report a problem
    1/8/2010Sold$318,000
    Source: Public Record Report a problem

    Public tax history

    YearProperty taxesTax assessment
    2025$4,288 +0.7%$30,330
    2024$4,258 +2.5%$30,330
    2023$4,152 +3.1%$30,330
    2022$4,026 $30,330
    2021$4,026 $30,330
    2020$4,026 +31%$30,330
    2019$3,075 -22.2%$30,330
    2018$3,954 +315.5%$30,330
    2017$952 -9.1%$30,330
    2016$1,047 +70.2%$30,330
    2015$615 $30,330
    2014$615 $30,330
    2013$615 +5.1%$30,330
    2012$585 $30,330
    2011$585 $30,330
    2010$585 $30,330

    Find assessor info on the county website

    Neighborhood: 16046

    Nearby schools

    GreatSchools rating
    Get pre-qualified for a loan
    At Zillow Home Loans, we can pre-qualify you in as little as 5 minutes with no impact to your credit score.

    An equal housing lender. NMLS #10287.

    Sell for more on Zillow
    Get a Zillow Showcase℠ listing at no additional cost and you could sell for .
    $526,600
    2% more
    +$10,532
    With Zillow Showcase(estimated)
    $537,132