Skip main navigation
Sold for $1,360,000
  • $1,360,000

    558 Elwood Road, East Northport, NY 11731

    5beds
    4,341sqft
    Single Family Residence, Residential
    Built in 2005
    1 Acres Lot
    $1,468,800 Zestimate®
    $313/sqft
    $6,408 Estimated rent

    Home value

    $1,468,800

    $1.31M - $1.65M

    $6,408/mo

    Zestimate® history
    Loading
    Loading...

    Owner options

    List your home for rent

    $6,408/mo

    Rent Zestimate®

    Find your next renter with Zillow Rental Manager. Plus, with online applications, you can quickly screen prospective tenants – for free.

    Learn more

    $6,408/mo

    Rent Zestimate®

    Refinance and save

    $9,281/mo

    Est. payment

    Refinancing to a lower rate could help reduce your monthly payments and save thousands over the life of the loan.

    See today's rates

    $9,281/mo

    Est. payment

    Explore your selling options

    Work with a Zillow partner agent

    Leverage their expertise and Zillow's premium Showcase listings to get your home seen by more buyers.

    Get started

    List with your own agent

    Get your home in front of millions of buyers by listing it on Zillow.

    Learn how to do it

    Sell it yourself

    Take full control of how buyers see your home on Zillow by listing For Sale by Owner (FSBO).

    List your home

    What's special

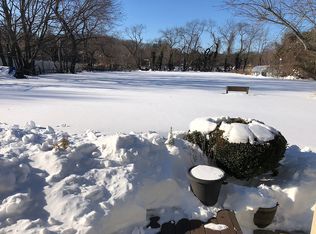
    558 Elwood Road is prepared to be adored! This magnificent 5 bedroom, 3.5 full bath masterpiece of a build has been lovingly cared for by its one and only homeowner. Thoughtfully designed and built from the ground up in 2005, this home has outstanding options for so many unique lifestyles. Enter the grand foyer through double french doors from the cozy front porch and enjoy the layout that will satisfy any entertainer! The first floor offers multiple spaces to share with loved ones, or escape for privacy including the formal living room, family room with gas fireplace, formal dining room with wood burning fireplace, and the largest eat in chef's kitchen around! 558 Elwood's kitchen features a massive island with electricity, oversized pantry, home office space, butlers pantry, room for a 12 person dining table, granite countertops, double oven, all stainless steel appliances, and a stunning wall of windows with views to the backyard. Off of the kitchen, you will have access to the 1 bedroom apartment that is ideal for multigenerational living, options for a home business, guest suite or a first floor master suite. The apartment is self-contained with vaulted ceilings, skylight, a full kitchen, full bathroom, beautiful gas fireplace, access to the stunning backyard through sliding doors, access to the three car garage, washer/dryer hook up, and its own separate outside entrance. Upstairs is laid out in classic center hall colonial fashion with three bedrooms of generous size, all rooms complete with custom closets, carpeting, and two of the bedrooms with access to a beautiful full family bathroom and walk in closets. The primary bedroom is of overwhelming size with room for a grand california king bed, window seats with ample storage, a huge walk-in closet with custom closet organization, a room beyond the closet for additional storage, and stunning vaulted ceilings. Enter the primary bathroom and enjoy tranquility with an air Jacuzzi tub, separate shower, radiant heated floors and separate water closet for privacy and functionality. The basement has SO MUCH POTENTIAL for a massive finished space, including an outside entrance with access to the backyard, additional egress, 9 foot ceilings, and access to plumbing. This flat acre property is absolutely private, with an inground pool, trex deck, retractable awnings, and room for all your seasonal entertaining! Beyond the pool you'll discover a 2 car entry in the barn with plumbing (including a powder room and separate shower), electric, heat and a second floor finished loft with skylight and cupula. THERE IS NO SHORTAGE OF STORAGE ON THIS PROPERTY and the potential is truly endless!, Additional information: Appearance:Diamond,Interior Features:Guest Quarters,Lr/Dr

    Zillow last checked:

    Listing updated:

    Listed by:

    Tanya A. Brandes SRS 516-477-9047,

    Exit Realty Achieve 631-543-2009,

    Diane Mascellaro 631-872-5217,

    Exit Realty Achieve

    Bought with:

    Tanya A. Brandes SRS, 10401292443

    Exit Realty Achieve

    Diane Mascellaro, 10401328547

    Exit Realty Achieve

    Source: OneKey® MLS as distributed by MLS GRID,MLS#: L3558977MLS Logo

    Facts & features

    Interior

    Bedrooms & bathrooms
    • Bedrooms: 5
    • Bathrooms: 4
    • Full bathrooms: 3
    • 1/2 bathrooms: 1
    Other
    • Description: Kitchen, Living Room, Formal Dining Room, Formal Family Room, 1/2 Bath, Full One Bedroom Apartment
    • Level: First
    Other
    • Description: Three Bedrooms, Full Bath, Laundry Room, Primary Bedroom, Primary Bathroom
    • Level: Second
    Other
    • Description: 1,500 + Unfinished Basement with OSE
    • Level: Basement
    Heating
    • Forced Air, Radiant
    Cooling
    • Central Air
    Appliances
    • Included: Indirect Water Heater, Convection Oven, Cooktop, Dishwasher, Dryer, Microwave, Oven, Refrigerator, Washer
    Features
    • Built-in Features, Ceiling Fan(s), Central Vacuum, Chandelier, Speakers, Formal Dining, First Floor Bedroom, Primary Bathroom, Cathedral Ceiling(s), Eat-in Kitchen, Entrance Foyer, Granite Counters, Master Downstairs, Pantry
    • Flooring: Carpet, Hardwood
    • Windows: Skylight(s), Blinds, Drapes, Screens
    • Basement: See Remarks,Full,Unfinished,Walk-Out Access
    • Attic: Full,Partially Finished
    • Number of fireplaces: 3
    Interior area
    • Total structure area: 4,341
    • Total interior livable area: 4,341 sqft

    Property

    Parking
    • Parking features: Garage Door Opener, Attached, Detached, Driveway, Private
    • Has uncovered spaces: Yes
    Features
    • Levels: Two
    • Patio & porch: Patio, Porch
    • Exterior features: Mailbox, Awning(s)
    • Has private pool: Yes
    • Pool features: In Ground
    • Fencing: Back Yard,Fenced
    Lot
    • Size: 1 Acres
    • Dimensions: 1
    • Features: Near Public Transit, Near School, Near Shops, Level
    Details
    • Additional structures: Barn(s)
    • Parcel number: 0400170000200018000
    • Other equipment: Pool Equip/Cover

    Construction

    Type & style
    • Home type: SingleFamily
    • Architectural style: Colonial
    • Property subtype: Single Family Residence, Residential
    Materials
    • Vinyl Siding
    Condition
    • Actual
    • Year built: 2005

    Utilities & green energy

    • Sewer: Cesspool
    • Water: Public

    Community & HOA

    Community
    • Security: Security System
    HOA
    • Has HOA: No
    • Amenities included: Park
    Location
    • Region: East Northport

    Financial & listing details

    • Price per square foot: $313/sqft
    • Tax assessed value: $5,350
    • Annual tax amount: $23,690
    • Date on market: 6/17/2024
    • Listing agreement: Exclusive Right To Lease

    Price history

    DateEventPrice
    1/22/2025Sold$1,360,000$313/sqft
    Source: Public Record Report a problem
    11/8/2024Sold$1,360,000+0.7%$313/sqft
    Source: OneKey® MLS as distributed by MLS GRID #L3558977 Report a problem
    7/17/2024Pending sale$1,350,000$311/sqft
    Source: OneKey® MLS as distributed by MLS GRID #3558977 Report a problem
    6/17/2024Listed for sale$1,350,000+1267.1%$311/sqft
    Source: OneKey® MLS as distributed by MLS GRID #3558977 Report a problem
    1/19/2018Sold$98,750$23/sqft
    Source: Public Record Report a problem

    Public tax history

    YearProperty taxesTax assessment
    2025-- $5,350
    2024-- $5,350
    2023-- $5,350 -1.8%
    2022-- $5,450
    2021-- $5,450
    2020-- $5,450
    2019-- $5,450
    2018-- $5,450
    2017$20,520 $5,450 -6.8%
    2016-- $5,850
    2015-- $5,850
    2014-- $5,850
    2013-- $5,850
    2012-- $5,850
    2011-- $5,850
    2010-- $5,850
    2009-- $5,850
    2008-- $5,850
    2007$10,501 +21.8%$5,850 +37.6%
    2005$8,625 +8.3%$4,250 +6.3%
    2004$7,964 +6.3%$4,000
    2003$7,490 +5.4%$4,000
    2002$7,107 +4.1%$4,000
    2001$6,829 -0.8%$4,000
    2000$6,885 $4,000
    Find assessor info on the county website

    Neighborhood: 11731

    Nearby schools

    GreatSchools rating
    Schools provided by the listing agent
    • Elementary: Harley Avenue Elementary School
    • Middle: Elwood Middle School
    • High: Elwood/John Glenn High School

    Source: OneKey® MLS as distributed by MLS GRID. This data may not be complete. We recommend contacting the local school district to confirm school assignments for this home.

    Get a cash offer in 3 minutes
    Find out how much your home could sell for in as little as 3 minutes with a no-obligation cash offer.
    Estimated market value
    $1,468,800
    Get a cash offer in 3 minutes
    Find out how much your home could sell for in as little as 3 minutes with a no-obligation cash offer.
    Estimated market value
    $1,468,800