Skip main navigation
Closed
  • $1,085,000

    558 Falkirk Way, Zirconia, NC 28790

    3beds
    3,311sqft
    Single Family Residence
    Built in 2011
    0.92 Acres Lot
    $1,106,300 Zestimate®
    $328/sqft
    $3,411 Estimated rent

    Home value

    $1,106,300

    $1.04M - $1.17M

    $3,411/mo

    Zestimate® history
    Loading
    Loading...

    Owner options

    List your home for rent

    $3,411/mo

    Rent Zestimate®

    Find your next renter with Zillow Rental Manager. Plus, with online applications, you can quickly screen prospective tenants – for free.

    Learn more

    $3,411/mo

    Rent Zestimate®

    Refinance and save

    $7,574/mo

    Est. payment

    Refinancing to a lower rate could help reduce your monthly payments and save thousands over the life of the loan.

    See today's rates

    $7,574/mo

    Est. payment

    Explore your selling options

    Work with a Zillow partner agent

    Leverage their expertise and Zillow's premium Showcase listings to get your home seen by more buyers.

    Get started

    List with your own agent

    Get your home in front of millions of buyers by listing it on Zillow.

    Learn how to do it

    Sell it yourself

    Take full control of how buyers see your home on Zillow by listing For Sale by Owner (FSBO).

    List your home

    What's special

    Stone fireplaceUnfinished bonus roomHigh - end appliancesWet barSpa areaLaundry roomWall of windows
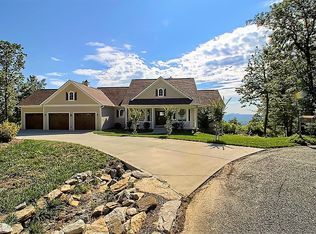
    Extraordinary home with breathtaking multi range views! Situated on.92 beautifully landscaped acres with the utmost in privacy and amazing outdoor living spaces. The main level boasts an open plan, great room with impressive fireplace, wall of windows to enjoy views, ceiling w/ beams, gourmet kitchen w/ custom cabinetry, granite tops and glass tile backsplash, high-end appliances including Bosch gas cooktop w/ exhaust hood, wall oven/microwave and refrigerator, walk-in pantry, dining room, primary suite with 2 walk-in closets, dual vanities w/ granite, walk-in shower, guest bedroom and bath, laundry room with sink. The LL features family room with stone fireplace, wet bar w/ granite, microwave, wine cooler and 2 wine bins, office, guest BR, bonus rm & bath. On the upper level is an unfinished bonus room providing great storage. Stepping outside you'll discover space for unwinding and taking in the picturesque views from the Ironwood screened porch, deck, spa area or the firepit patio.

    Zillow last checked:

    Listing updated:

    Listing Provided by:

    Terri Eisenhauer terrieisenhauer@gmail.com,

    RE/MAX Results

    Bought with:

    Randi Beard

    Premier Sotheby’s International Realty

    Source: Canopy MLS as distributed by MLS GRID,MLS#: 4131329MLS Logo

    Facts & features

    Interior

    Bedrooms & bathrooms
    • Bedrooms: 3
    • Bathrooms: 3
    • Full bathrooms: 3
    • Main level bedrooms: 2
    Primary bedroom
    • Level: Main
    Primary bedroom
    • Level: Main
    Bedroom s
    • Level: Main
    Bedroom s
    • Level: Basement
    Bedroom s
    • Level: Main
    Bedroom s
    • Level: Basement
    Bathroom full
    • Level: Main
    Bathroom full
    • Level: Main
    Bathroom full
    • Level: Basement
    Bathroom full
    • Level: Main
    Bathroom full
    • Level: Main
    Bathroom full
    • Level: Basement
    Bar entertainment
    • Level: Basement
    Bar entertainment
    • Level: Basement
    Bonus room
    • Level: Basement
    Bonus room
    • Features: See Remarks
    • Level: Upper
    Bonus room
    • Level: Basement
    Bonus room
    • Level: Upper
    Dining room
    • Level: Main
    Dining room
    • Level: Main
    Family room
    • Level: Basement
    Family room
    • Level: Basement
    Great room
    • Level: Main
    Great room
    • Level: Main
    Kitchen
    • Level: Main
    Kitchen
    • Level: Main
    Laundry
    • Level: Main
    Laundry
    • Level: Main
    Office
    • Level: Basement
    Office
    • Level: Basement
    Workshop
    • Level: Basement
    Workshop
    • Level: Basement
    Heating
    • Forced Air, Natural Gas
    Cooling
    • Central Air
    Appliances
    • Included: Bar Fridge, Dishwasher, Dryer, Electric Oven, Exhaust Hood, Gas Cooktop, Microwave, Refrigerator, Tankless Water Heater, Wall Oven, Washer
    • Laundry: Laundry Room, Main Level, Sink
    Features
    • Open Floorplan, Pantry, Storage, Walk-In Closet(s), Walk-In Pantry, Wet Bar
    • Flooring: Carpet, Tile, Wood
    • Basement: Partially Finished
    • Fireplace features: Family Room, Gas, Gas Log, Gas Starter, Great Room, Wood Burning
    Interior area
    • Total structure area: 1,988
    • Total interior livable area: 3,311 sqft
    • Finished area above ground: 1,988
    • Finished area below ground: 1,323

    Property

    Parking
    • Total spaces: 2
    • Parking features: Attached Garage, Garage on Main Level
    • Attached garage spaces: 2
    Features
    • Levels: 1 Story/F.R.O.G.
    • Patio & porch: Covered, Deck, Patio, Screened
    • Exterior features: Fire Pit
    • Has spa: Yes
    • Spa features: Heated
    • Has view: Yes
    • View description: Long Range, Mountain(s), Year Round
    Lot
    • Size: 0.92 Acres
    • Features: Level, Private, Sloped, Views
    Details
    • Parcel number: 1009217
    • Zoning: R2R
    • Special conditions: Standard

    Construction

    Type & style
    • Home type: SingleFamily
    • Property subtype: Single Family Residence
    Materials
    • Fiber Cement
    • Roof: Shingle
    Condition
    • New construction: No
    • Year built: 2011

    Utilities & green energy

    • Sewer: Septic Installed
    • Water: City

    Community & neighborhood

    Security
    • Security features: Radon Mitigation System, Security System
    Location
    • Region: Zirconia
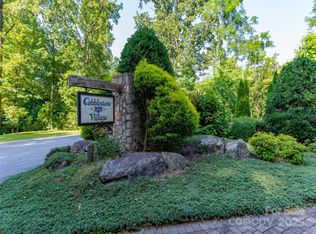
    • Subdivision: Cobblestone Village

    HOA & financial

    HOA
    • Has HOA: Yes
    • HOA fee: $1,353 annually
    • Association name: Cobblestone Village HOA

    Other

    Other facts
    • Listing terms: Cash,Conventional,VA Loan
    • Road surface type: Asphalt, Paved

    Price history

    DateEventPrice
    7/2/2024Sold$1,085,000-7.7%$328/sqft
    Source: Canopy MLS as distributed by MLS GRID #4131329 Report a problem
    5/19/2024Pending sale$1,175,000$355/sqft
    Source: Canopy MLS as distributed by MLS GRID #4131329 Report a problem
    4/22/2024Listed for sale$1,175,000+1578.6%$355/sqft
    Source: Canopy MLS as distributed by MLS GRID #4131329 Report a problem
    12/6/2010Sold$70,000$21/sqft
    Source: Public Record Report a problem

    Public tax history

    YearProperty taxesTax assessment
    2025$4,241 +0.4%$798,600 +0.4%
    2024$4,224 $795,400
    2023$4,224 +29%$795,400 +60.5%
    2022$3,275 $495,500
    2021-- $495,500
    2020$3,226 $495,500
    2019$3,226 $495,500 +4.8%
    2018$3,226 +5.8%$472,600
    2017$3,048 $472,600
    2016-- $472,600
    2015-- $472,600 +5.2%
    2014-- $449,200
    2013-- $449,200
    2012-- $449,200

    Find assessor info on the county website

    Neighborhood: 28790

    Nearby schools

    GreatSchools rating
    Get pre-qualified for a loan
    At Zillow Home Loans, we can pre-qualify you in as little as 5 minutes with no impact to your credit score.

    An equal housing lender. NMLS #10287.

    Sell for more on Zillow
    Get a Zillow Showcase℠ listing at no additional cost and you could sell for .
    $1,106,300
    2% more
    +$22,126
    With Zillow Showcase(estimated)
    $1,128,426