Skip main navigation
Closed
  • $1,005,275

    558 Forest Ave, River Forest, IL 60305

    4beds
    3,614sqft
    Single Family Residence
    Built in 1898
    10,620 Square Feet Lot
    $1,162,100 Zestimate®
    $278/sqft
    $5,192 Estimated rent

    Home value

    $1,162,100

    $1.05M - $1.30M

    $5,192/mo

    Zestimate® history
    Loading
    Loading...

    Owner options

    List your home for rent

    $5,192/mo

    Rent Zestimate®

    Find your next renter with Zillow Rental Manager. Plus, with online applications, you can quickly screen prospective tenants – for free.

    Learn more

    $5,192/mo

    Rent Zestimate®

    Refinance and save

    $7,069/mo

    Est. payment

    Refinancing to a lower rate could help reduce your monthly payments and save thousands over the life of the loan.

    See today's rates

    $7,069/mo

    Est. payment

    Explore your selling options

    Work with a Zillow partner agent

    Leverage their expertise and Zillow's premium Showcase listings to get your home seen by more buyers.

    Get started

    List with your own agent

    Get your home in front of millions of buyers by listing it on Zillow.

    Learn how to do it

    Sell it yourself

    Take full control of how buyers see your home on Zillow by listing For Sale by Owner (FSBO).

    List your home

    What's special

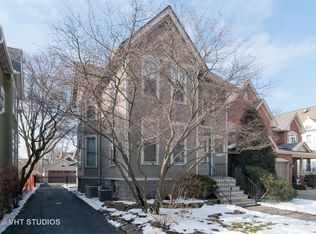
    Built in 1898 and owned by the same family for 60 years, this Victorian blends vintage charm with today's modern amenities. Set on a beautiful, oversized lot close to schools, parks and transportation, this is a prime River Forest location. A major 2 story addition by the highly respected Oak Design & Construction in 2020 nearly doubled the size of the house and includes a kitchen/family room, mud room, 2nd floor primary suite and 2 1/2 baths. The strong curb appeal is enhanced by the well chosen color palette, maintenance free siding, all new replacement windows, professional landscaping, new concrete driveway and walkways and new 2 1/2 car garage with electric charger and stairs to 2nd level loft area. From the inviting front porch you enter the foyer that leads to the very large living room with a wood burning fireplace and the formal dining room. Both rooms have original bulls eye woodwork, hardwood floors, high ceilings and abundant natural light. The open concept kitchen/family room features quartz counters, custom cabinets, island with breakfast bar, banquet table seating, built-in bookcases and desk. A new powder room and mudroom that leads to the private back patio complete the 1st level.The 2nd floor offers a lovely new primary bedroom with ensuite spa-like bath, a large laundry room and walk-in closet.There are 3 additional bedrooms with generous closet space and a 2nd fully remodeled bath. The full basement has a 2nd laundry area and great storage space. There is a new roof, hot water heater and zoned heating/AC. A full list of upgrades and improvements can be found under additional information, but a new boiler, new chimney liner & fan, basement drain tiles and additional copper piping to hot water heater were just completed in the Summer of 2024. This home is a gem and is ready for new owners!

    Zillow last checked:

    Listing updated:

    Listing courtesy of:

    Kimberly Wojack 708-837-4142,

    Baird & Warner,

    Anne Ferri 708-267-2113,

    Baird & Warner

    Bought with:

    Zachary Knebel, ABR,e-PRO,SFR,SRS

    Berkshire Hathaway HomeServices Chicago

    Source: MRED as distributed by MLS GRID,MLS#: 12131366MLS Logo

    Facts & features

    Interior

    Bedrooms & bathrooms
    • Bedrooms: 4
    • Bathrooms: 3
    • Full bathrooms: 2
    • 1/2 bathrooms: 1
    Primary bedroom
    • Features: Flooring (Hardwood), Window Treatments (Blinds), Bathroom (Full)
    • Level: Second
    • Area: 320 Square Feet
    • Dimensions: 16X20
    Bedroom 2
    • Features: Flooring (Hardwood)
    • Level: Second
    • Area: 210 Square Feet
    • Dimensions: 15X14
    Bedroom 3
    • Features: Flooring (Carpet)
    • Level: Second
    • Area: 154 Square Feet
    • Dimensions: 11X14
    Bedroom 4
    • Features: Flooring (Hardwood)
    • Level: Second
    • Area: 120 Square Feet
    • Dimensions: 10X12
    Dining room
    • Features: Flooring (Hardwood)
    • Level: Main
    • Area: 156 Square Feet
    • Dimensions: 12X13
    Family room
    • Features: Flooring (Hardwood)
    • Level: Main
    • Area: 266 Square Feet
    • Dimensions: 19X14
    Foyer
    • Features: Flooring (Hardwood)
    • Level: Main
    • Area: 90 Square Feet
    • Dimensions: 10X9
    Kitchen
    • Features: Kitchen (Eating Area-Breakfast Bar, Eating Area-Table Space, Island, Pantry-Closet, Custom Cabinetry, SolidSurfaceCounter, Updated Kitchen), Flooring (Hardwood)
    • Level: Main
    • Area: 187 Square Feet
    • Dimensions: 17X11
    Laundry
    • Level: Second
    • Area: 40 Square Feet
    • Dimensions: 8X5
    Living room
    • Features: Flooring (Hardwood)
    • Level: Main
    • Area: 392 Square Feet
    • Dimensions: 14X28
    Mud room
    • Level: Main
    • Area: 35 Square Feet
    • Dimensions: 7X5
    Walk in closet
    • Features: Flooring (Hardwood)
    • Level: Second
    • Area: 81 Square Feet
    • Dimensions: 9X9
    Heating
    • Natural Gas, Steam, Radiator(s), Zoned
    Cooling
    • Central Air, Small Duct High Velocity, Zoned
    Appliances
    • Included: Range, Microwave, Dishwasher, Refrigerator, Washer, Dryer, Disposal, Range Hood, Gas Cooktop, Gas Water Heater
    • Laundry: Upper Level, Gas Dryer Hookup, Multiple Locations, Sink
    Features
    • Bookcases, High Ceilings, Historic/Period Mlwk, Separate Dining Room, Pantry, Replacement Windows
    • Flooring: Hardwood, Carpet
    • Windows: Replacement Windows, Screens
    • Basement: Unfinished,Full
    • Attic: Pull Down Stair,Unfinished
    • Number of fireplaces: 1
    • Fireplace features: Wood Burning, Living Room
    Interior area
    • Total structure area: 0
    • Total interior livable area: 3,614 sqft

    Property

    Parking
    • Total spaces: 2
    • Parking features: Concrete, Garage Door Opener, Garage, On Site, Garage Owned, Detached
    • Garage spaces: 2
    • Has uncovered spaces: Yes
    Accessibility
    • Accessibility features: No Disability Access
    Features
    • Stories: 2
    • Patio & porch: Patio
    • Fencing: Partial
    Lot
    • Size: 10,620 sqft
    • Dimensions: 60X177
    • Features: Landscaped, Mature Trees, Garden
    Details
    • Additional structures: Garage(s)
    • Parcel number: 15121070380000
    • Special conditions: None
    • Other equipment: Sprinkler-Lawn

    Construction

    Type & style
    • Home type: SingleFamily
    • Architectural style: Victorian
    • Property subtype: Single Family Residence
    Materials
    • Fiber Cement
    • Foundation: Stone
    • Roof: Asphalt
    Condition
    • New construction: No
    • Year built: 1898
    • Major remodel year: 2020

    Utilities & green energy

    • Electric: Circuit Breakers
    • Sewer: Public Sewer
    • Water: Public

    Community & neighborhood

    Security
    • Security features: Carbon Monoxide Detector(s)
    Community
    • Community features: Park, Tennis Court(s), Curbs, Sidewalks, Street Lights, Street Paved
    Location
    • Region: River Forest

    HOA & financial

    HOA
    • Services included: None

    Other

    Other facts
    • Listing terms: Conventional
    • Ownership: Fee Simple

    Price history

    DateEventPrice
    11/19/2024Sold$1,005,275+1%$278/sqft
    Source: MRED as distributed by MLS GRID #12131366 Report a problem
    10/21/2024Contingent$995,000$275/sqft
    Source: MRED as distributed by MLS GRID #12131366 Report a problem
    10/17/2024Price change$995,000-16.7%$275/sqft
    Source: MRED as distributed by MLS GRID #12131366 Report a problem
    9/24/2024Price change$1,195,000-7.7%$331/sqft
    Source: MRED as distributed by MLS GRID #12131366 Report a problem
    9/9/2024Price change$1,295,000-6.5%$358/sqft
    Source: MRED as distributed by MLS GRID #12131366 Report a problem
    8/15/2024Listed for sale$1,385,000$383/sqft
    Source: MRED as distributed by MLS GRID #12131366 Report a problem

    Public tax history

    YearProperty taxesTax assessment
    2024-- $106,956 +2.8%
    2023$26,837 +38.8%$104,000 +57.5%
    2022$19,336 +24.9%$66,036 +18.4%
    2021$15,481 +17.8%$55,773 +14.2%
    2020$13,142 +0.7%$48,832 +1.3%
    2019$13,050 +0.1%$48,210 -4.6%
    2018$13,042 -5.7%$50,560 -5.2%
    2017$13,836 +21.4%$53,325 +34.2%
    2016$11,401 +2.4%$39,722
    2015$11,132 +3.1%$39,722 -4.8%
    2014$10,799 +1.4%$41,707 -1.3%
    2013$10,648 -8.4%$42,245 -5.7%
    2012$11,618 -11.9%$44,788 -11.2%
    2011$13,186 +16%$50,454 +0.1%
    2010$11,366 -2.7%$50,418 -8.1%
    2009$11,686 +7.9%$54,879 -5%
    2008$10,826 +4.6%$57,768 +15.1%
    2007$10,352 +7.9%$50,199
    2006$9,595 +4.2%$50,199
    2005$9,209 +5.9%$50,199 +22%
    2004$8,696 +4%$41,150
    2003$8,360 +4.1%$41,150
    2002$8,034 +40.6%$41,150 +54.2%
    2001$5,715 +0.9%$26,687
    2000$5,663 +3.8%$26,687
    1999$5,453 $26,687

    Find assessor info on the county website

    Neighborhood: 60305

    Nearby schools

    GreatSchools rating
    Schools provided by the listing agent
    • Elementary: Lincoln Elementary School
    • Middle: Roosevelt School
    • High: Oak Park & River Forest High Sch
    • District: 90

    Source: MRED as distributed by MLS GRID. This data may not be complete. We recommend contacting the local school district to confirm school assignments for this home.

    Get a cash offer in 3 minutes
    Find out how much your home could sell for in as little as 3 minutes with a no-obligation cash offer.
    Estimated market value
    $1,162,100
    Get a cash offer in 3 minutes
    Find out how much your home could sell for in as little as 3 minutes with a no-obligation cash offer.
    Estimated market value
    $1,162,100