Skip main navigation
Sold for $470,000
  • $470,000

    558 Fox River Hills Way, Glen Burnie, MD 21060

    3beds
    2,132sqft
    Townhouse
    Built in 2013
    2,570 Square Feet Lot
    $483,800 Zestimate®
    $220/sqft
    $3,048 Estimated rent

    Home value

    $483,800

    $460,000 - $508,000

    $3,048/mo

    Zestimate® history
    Loading
    Loading...

    Owner options

    List your home for rent

    $3,048/mo

    Rent Zestimate®

    Find your next renter with Zillow Rental Manager. Plus, with online applications, you can quickly screen prospective tenants – for free.

    Learn more

    $3,048/mo

    Rent Zestimate®

    Refinance and save

    $3,003/mo

    Est. payment

    Refinancing to a lower rate could help reduce your monthly payments and save thousands over the life of the loan.

    See today's rates

    $3,003/mo

    Est. payment

    Explore your selling options

    Work with a Zillow partner agent

    Leverage their expertise and Zillow's premium Showcase listings to get your home seen by more buyers.

    Get started

    List with your own agent

    Get your home in front of millions of buyers by listing it on Zillow.

    Learn how to do it

    Sell it yourself

    Take full control of how buyers see your home on Zillow by listing For Sale by Owner (FSBO).

    List your home

    What's special

    Modern eleganceMaster bathroomHardwood floorsBrand new hardwood floorsGenerous walk-in closetElegant tray ceilingDouble sinks
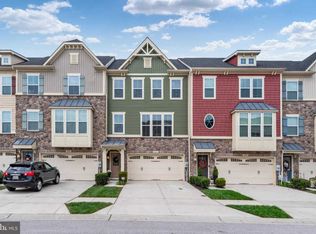
    This stunning end-of-row townhome is a perfect blend of modern elegance and comfort. With 3 bedrooms, 2.5 bathrooms, and a host of luxurious features, it offers a premium living experience. As you step inside, you'll be greeted by the warmth and sophistication of brand new hardwood floors that were installed just this year. The open-concept design flows seamlessly, connecting the living and dining areas to a contemporary kitchen. The kitchen boasts sleek granite countertops and top-of-the-line stainless steel appliances, making it a culinary enthusiast's dream. One of the standout features of this townhome is the abundance of natural sunlight pouring in through numerous large windows. The living space feels airy and inviting, with a perfect balance of illumination and privacy. For outdoor enthusiasts, the large patio is a highlight. It's an ideal spot for grilling, entertaining, or simply enjoying the fresh air. The patio opens up possibilities for al fresco dining and relaxation. The three spacious bedrooms provide ample space for your family or guests. The owner's suite, in particular, is a sanctuary of comfort. It features an elegant tray ceiling, a generous walk-in closet, and a master bathroom with double sinks, making morning routines a breeze. The basement, accessible from inside, leads out to a gated backyard, offering convenience and security. This space can be customized for various purposes, from a recreation room to a home office or gym. The backyard itself is an oasis for private outdoor activities. In summary, this modern townhome is a masterpiece of style and functionality. With its hardwood floors , granite countertops, stainless steel appliances, an abundance of natural light, and a spacious layout, it's the perfect place to call home. Don't miss the opportunity to make this exceptional property yours.

    Zillow last checked:

    Listing updated:

    Listed by:

    Iman Smallwood 202-494-8101,

    BML Properties Realty, LLC.

    Bought with:

    Jennifer Turner, 34965

    RE/MAX Realty Group

    Source: Bright MLS,MLS#: MDAA2072074MLS Logo

    Facts & features

    Interior

    Bedrooms & bathrooms
    • Bedrooms: 3
    • Bathrooms: 3
    • Full bathrooms: 2
    • 1/2 bathrooms: 1
    • Main level bathrooms: 1
    Basement
    • Area: 0
    Heating
    • Heat Pump, Natural Gas
    Cooling
    • Central Air, Natural Gas
    Appliances
    • Included: Microwave, Dishwasher, Disposal, Dryer, Freezer, Ice Maker, Oven, Refrigerator, Six Burner Stove, Stainless Steel Appliance(s), Washer, Gas Water Heater
    Features
    • Ceiling Fan(s)
    • Flooring: Carpet, Ceramic Tile, Hardwood
    • Basement: Finished,Walk-Out Access
    • Has fireplace: No
    Interior area
    • Total structure area: 2,132
    • Total interior livable area: 2,132 sqft
    • Finished area above ground: 2,132
    • Finished area below ground: 0

    Property

    Parking
    • Total spaces: 4
    • Parking features: Garage Faces Front, Attached, Driveway, On Street
    • Attached garage spaces: 2
    • Uncovered spaces: 2
    Accessibility
    • Accessibility features: None
    Features
    • Levels: Three
    • Stories: 3
    • Patio & porch: Enclosed
    • Exterior features: Lighting, Balcony
    • Pool features: Community
    Lot
    • Size: 2,570 Square Feet
    Details
    • Additional structures: Above Grade, Below Grade
    • Parcel number: 020324690236966
    • Zoning: RESIDENTIAL
    • Special conditions: Standard

    Construction

    Type & style
    • Home type: Townhouse
    • Architectural style: Craftsman,Federal
    • Property subtype: Townhouse
    Materials
    • Combination, Stone, Vinyl Siding
    • Foundation: Concrete Perimeter
    Condition
    • Excellent
    • New construction: No
    • Year built: 2013

    Utilities & green energy

    • Sewer: Public Sewer
    • Water: Public

    Community & HOA

    Community
    • Subdivision: Creekside Village At Tanyard Springs
    HOA
    • Has HOA: Yes
    • Amenities included: Basketball Court, Bike Trail, Clubhouse, Common Grounds, Community Center, Fitness Center, Jogging Path, Pool, Recreation Facilities, Tot Lots/Playground
    • Services included: Common Area Maintenance, Health Club, Recreation Facility, Snow Removal, Trash
    • HOA fee: $99 monthly
    • HOA name: COMMUNITY MANAGEMENT CORPORATION
    Location
    • Region: Glen Burnie

    Financial & listing details

    • Price per square foot: $220/sqft
    • Tax assessed value: $354,700
    • Annual tax amount: $3,786
    • Date on market: 10/24/2023
    • Listing agreement: Exclusive Right To Sell
    • Listing terms: Cash,Conventional,FHA,VA Loan
    • Inclusions: Built-in Microwave, Ceiling Fans, Clothes Dryer, Clothes Washer, Dishwasher, Exhaust Fans, Stove, Refrigerator With Icemaker, Existing W / W Carpet, Garage Opener, Garage Opener Remote, Garbage Disposal, Screens, Shades / Blinds
    • Ownership: Fee Simple

    Price history

    DateEventPrice
    12/14/2023Sold$470,000+8%$220/sqft
    Source: Bright MLS #MDAA2072074 Report a problem
    8/27/2021Sold$435,000$204/sqft
    Source: Bright MLS #MDAA2003664 Report a problem
    8/5/2021Pending sale$435,000$204/sqft
    Source: Bright MLS #MDAA2003664 Report a problem
    8/3/2021Listed for sale$435,000+14.2%$204/sqft
    Source: Bright MLS #MDAA2003664 Report a problem
    8/7/2019Listing removed$2,600$1/sqft
    Source: Keller Williams Realty Flagship of Maryland #MDAA404698 Report a problem
    7/1/2019Listed for rent$2,600$1/sqft
    Source: Keller Williams Flagship of Maryland #MDAA404698 Report a problem
    10/2/2017Sold$381,000-0.9%$179/sqft
    Source: Public Record Report a problem
    2/6/2014Sold$384,440$180/sqft
    Source: Public Record Report a problem

    Public tax history

    YearProperty taxesTax assessment
    2025$4,873 +17.2%$404,700 +6.6%
    2024$4,158 +7.3%$379,700 +7%
    2023$3,873 +12.4%$354,700 +7.6%
    2022$3,445 +0.5%$329,700 +0.5%
    2021$3,428 +0.4%$328,033 +0.5%
    2020$3,414 +0.4%$326,367 +0.5%
    2019$3,400 +5.5%$324,700 +2.2%
    2018$3,222 +1.7%$317,767 +2.2%
    2017$3,168 $310,833 +2.3%
    2016-- $303,900 +2.2%
    2015-- $297,233 +2.3%
    2014-- $290,567 +1413.4%
    2013-- $19,200
    Find assessor info on the county website

    Neighborhood: 21060

    Nearby schools

    GreatSchools rating
    Schools provided by the listing agent
    • Elementary: Marley
    • Middle: Marley
    • High: Glen Burnie
    • District: Anne Arundel County Public Schools

    Source: Bright MLS. This data may not be complete. We recommend contacting the local school district to confirm school assignments for this home.

    Get a cash offer in 3 minutes
    Find out how much your home could sell for in as little as 3 minutes with a no-obligation cash offer.
    Estimated market value
    $483,800
    Get a cash offer in 3 minutes
    Find out how much your home could sell for in as little as 3 minutes with a no-obligation cash offer.
    Estimated market value
    $483,800