Newly renovated in fall 2025, this townhouse residence offers 2 bedrooms, 2 full bathrooms, 1,230 finished square feet, and a garage, a bonus in the Woodside Square community. A private front courtyard entry is enclosed by surrounding fence walls, creating a secluded outdoor space ideal for a sitting area or future landscaping. The updated interior features recently installed luxury vinyl plank flooring throughout the open-concept living and dining areas. The living room includes a convenient closet, while the dining area is filled with natural light from sliding glass doors and accented by a modern chandelier. The renovated kitchen is equipped with stainless steel appliances, granite countertops, a tile backsplash, white cabinetry, and a pantry. The upper level includes two bedrooms and a full bathroom, highlighted by the spacious primary bedroom with double closets. The lower level offers a fully renovated finished basement with a full bathroom, along with a laundry room and additional storage space. All this, plus HVAC replaced in 2021.
Sold for $260,000
$260,000
558 Glen Ct, Glen Burnie, MD 21061
2beds
1,230sqft
Condominium
Built in 1975
-- sqft lot
$262,500 Zestimate®
$211/sqft
$2,153 Estimated rent
Home value
$262,500
$244,000 - $281,000
$2,153/mo
Zestimate® history
Owner options
List your home for rent
$2,153/mo
Rent Zestimate®
Find your next renter with Zillow Rental Manager. Plus, with online applications, you can quickly screen prospective tenants – for free.
$2,153/mo
Rent Zestimate®
Refinance and save
$1,606/mo
Est. payment
Refinancing to a lower rate could help reduce your monthly payments and save thousands over the life of the loan.
$1,606/mo
Est. payment
Explore your selling options
Work with a Zillow partner agent
Leverage their expertise and Zillow's premium Showcase listings to get your home seen by more buyers.
Get startedList with your own agent
Get your home in front of millions of buyers by listing it on Zillow.
Learn how to do itSell it yourself
Take full control of how buyers see your home on Zillow by listing For Sale by Owner (FSBO).
List your homeWhat's special
Additional storage spacePrivate front courtyard entryUpdated interiorLaundry roomModern chandelierTile backsplashWhite cabinetry
Zillow last checked:
Listing updated:
Listed by:
Bob Lucido 410-465-6900,
Keller Williams Lucido Agency,
Listing Team: Bob Lucido Team Of Keller Williams Lucido Agency, Co-Listing Team: Bob Lucido Team Of Keller Williams Lucido Agency,Co-Listing Agent: Jennie Ricker 443-250-1789,
Keller Williams Lucido Agency
Bought with:
Liz Quintanilla
Douglas Realty, LLC
Source: Bright MLS,MLS#: MDAA2133892
Facts & features
Interior
Bedrooms & bathrooms
- Bedrooms: 2
- Bathrooms: 2
- Full bathrooms: 2
Rooms
- Room types: Dining Room, Bedroom 2, Kitchen, Family Room, Bedroom 1, Laundry, Recreation Room, Full Bath
Bedroom 1
- Features: Flooring - Luxury Vinyl Plank
- Level: Upper
Bedroom 2
- Features: Flooring - Luxury Vinyl Plank
- Level: Upper
Dining room
- Features: Flooring - Luxury Vinyl Plank
- Level: Main
Family room
- Features: Flooring - Luxury Vinyl Plank
- Level: Main
Other
- Features: Flooring - Luxury Vinyl Plank
- Level: Upper
Other
- Features: Flooring - Luxury Vinyl Plank
- Level: Lower
Kitchen
- Features: Granite Counters, Flooring - Luxury Vinyl Plank, Pantry
- Level: Main
Laundry
- Level: Lower
Recreation room
- Features: Flooring - Luxury Vinyl Plank
- Level: Lower
Heating
- Heat Pump, Electric
Cooling
- Central Air, Electric
Appliances
- Included: Microwave, Dishwasher, Dryer, Oven/Range - Electric, Washer, Stainless Steel Appliance(s), Electric Water Heater
- Laundry: In Basement, Laundry Room, In Unit
Features
- Upgraded Countertops, Open Floorplan, Dry Wall
- Flooring: Luxury Vinyl
- Doors: Sliding Glass
- Basement: Finished
- Has fireplace: No
Interior area
- Total structure area: 1,320
- Total interior livable area: 1,230 sqft
- Finished area above ground: 880
- Finished area below ground: 350
Property
Parking
- Total spaces: 1
- Parking features: Storage, Parking Lot, Attached
- Attached garage spaces: 1
Accessibility
- Accessibility features: None
Features
- Levels: Three
- Stories: 3
- Pool features: None
Details
- Additional structures: Above Grade, Below Grade
- Parcel number: 020495602217400
- Zoning: R15
- Special conditions: Standard
Construction
Type & style
- Home type: Condo
- Property subtype: Condominium
- Attached to another structure: Yes
Materials
- Wood Siding
- Foundation: Slab
- Roof: Architectural Shingle
Condition
- Excellent
- New construction: No
- Year built: 1975
- Major remodel year: 2025
Utilities & green energy
- Sewer: Public Sewer
- Water: Public
- Utilities for property: Electricity Available, Cable Connected, Phone, Cable
Community & HOA
Community
- Condo and coop fee: $560 monthly
- Subdivision: Woodside Square
HOA
- Has HOA: No
- Amenities included: Common Grounds
- Services included: Common Area Maintenance, Maintenance Grounds, Management, Road Maintenance, Snow Removal
- HOA name: American Community Management
Location
- Region: Glen Burnie
Financial & listing details
- Price per square foot: $211/sqft
- Tax assessed value: $179,600
- Annual tax amount: $2,382
- Date on market: 1/9/2026
- Listing agreement: Exclusive Right To Sell
- Listing terms: Cash,Conventional,FHA,VA Loan
- Ownership: Condominium
- Road surface type: Paved
Price history
| Date | Event | Price |
|---|---|---|
| 3/13/2026 | Sold | $260,000+4%$211/sqft |
Source:  Bright MLS #MDAA2133892 Report a problem Bright MLS #MDAA2133892 Report a problem | ||
| 2/18/2026 | Pending sale | $250,000$203/sqft |
Source: Bright MLS #MDAA2133892 Report a problem | ||
| 1/9/2026 | Listed for sale | $250,000+56.3%$203/sqft |
Source: Bright MLS #MDAA2133892 Report a problem | ||
| 8/11/2025 | Sold | $160,000-20%$130/sqft |
Source: Bright MLS #MDAA2117036 Report a problem | ||
| 7/26/2025 | Pending sale | $199,999$163/sqft |
Source: Bright MLS #MDAA2117036 Report a problem | ||
| 7/25/2025 | Listing removed | $199,999$163/sqft |
Source: Bright MLS #MDAA2117036 Report a problem | ||
| 7/8/2025 | Price change | $199,999-7%$163/sqft |
Source: Bright MLS #MDAA2117036 Report a problem | ||
| 6/27/2025 | Listed for sale | $215,000$175/sqft |
Source: Bright MLS #MDAA2117036 Report a problem | ||
Public tax history
| Year | Property taxes | Tax assessment |
|---|---|---|
| 2025 | $1,561 -8.4% | $179,600 +15.4% |
| 2024 | $1,705 +18.5% | $155,667 +18.2% |
| 2023 | $1,439 +27.7% | $131,733 +22.2% |
| 2022 | $1,127 +4.1% | $107,800 +4.1% |
| 2021 | $1,083 +4.1% | $103,600 +4.2% |
| 2020 | $1,040 +4.3% | $99,400 +4.4% |
| 2019 | $997 +3.3% | $95,200 |
| 2018 | $965 -0.5% | $95,200 |
| 2017 | $970 | $95,200 -1.2% |
| 2016 | -- | $96,400 |
| 2015 | -- | $96,400 |
| 2014 | -- | $96,400 -27% |
| 2013 | -- | $132,000 |
| 2012 | -- | $132,000 |
| 2011 | -- | $132,000 -35% |
| 2010 | -- | $203,150 +20% |
| 2009 | -- | $169,230 +25.1% |
| 2008 | -- | $135,310 +33.5% |
| 2007 | -- | $101,390 +13.5% |
| 2006 | -- | $89,306 +15.6% |
| 2005 | -- | $77,223 +18.5% |
| 2004 | -- | $65,140 +1.8% |
| 2003 | -- | $63,980 +1.8% |
| 2002 | -- | $62,820 +1.9% |
| 2001 | -- | $61,660 |
Find assessor info on the county website
Neighborhood: 21061
Nearby homes
- $250,0003 bd1 ba1k sqft560 Glen Ct, Glen Burnie, MD 21061Sold
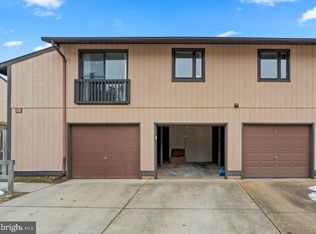
- $195,0002 bd2 ba1.1k sqft566 Glen Ct, Glen Burnie, MD 21061Sold

- $250,2003 bd1 ba1k sqft564 Glen Ct, Glen Burnie, MD 21061Off Market
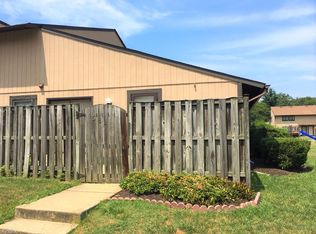
- $242,4002 bd1 ba1.3k sqft562 Glen Ct, Glen Burnie, MD 21061Off Market
- $215,100-- bd1 ba1k sqft568 Glen Ct, Glen Burnie, MD 21061Off Market
- $226,200-- bd1 ba880 sqft554 Glen Ct, Glen Burnie, MD 21061Off Market
- $237,000-- bd1 ba1k sqft556 Glen Ct, Glen Burnie, MD 21061Off Market
- $219,0003 bd1 ba1k sqft560 Glen Ct #33D, Glen Burnie, MD 21061Off Market
Nearby schools
GreatSchools rating
- 8/10Quarterfield Elementary SchoolGrades: PK-5Distance: 0.6 mi
- 4/10Old Mill Middle NorthGrades: 6-8Distance: 1.5 mi
- NACenter Of Applied Technology-NorthGrades: 9-12Distance: 0.7 mi
Schools provided by the listing agent
- District: Anne Arundel County Public Schools
Source: Bright MLS. This data may not be complete. We recommend contacting the local school district to confirm school assignments for this home.
Get a cash offer in 3 minutes
Find out how much your home could sell for in as little as 3 minutes with a no-obligation cash offer.
Estimated market value
$262,500
Get a cash offer in 3 minutes
Find out how much your home could sell for in as little as 3 minutes with a no-obligation cash offer.
Estimated market value
$262,500
- Maryland
- Anne Arundel County
- Glen Burnie
- 21061
- 558 Glen Ct
Nearby cities
Nearby zip codes
Other Glen Burnie Topics
