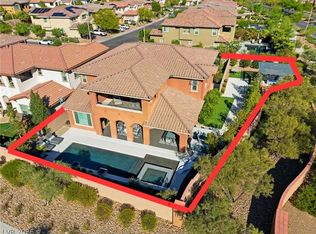
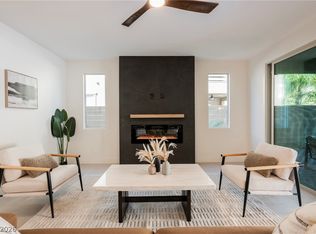
VIEWS GALORE! Perched on one of the most coveted lots in Andalusia, this exceptional home offers completely unobstructed panoramic views of the Las Vegas Strip and city skyline, bordering a private park for added privacy and open space. Designed to maximize its breathtaking setting, the primary suite, dining room, and living room feature impressive 12-foot glass doors that create a seamless indoor-outdoor living experience. Enter through a private gated courtyard into a grand formal living room showcasing soaring vaulted ceilings, designer lighting, and a striking fireplace. Recently remodeled, this stunning residence offers 5 bedrooms and 3.5 bathrooms, including a convenient main-level en-suite perfect for guests or multigenerational living. The chef-inspired kitchen is an entertainer’s dream, featuring an oversized island, stainless steel appliances, and custom cabinetry. Step outside to your private resort-style backyard, where expansive sliding doors open to an elevated outdoor kitchen, in-ground spa with elegant water features, fire pit, and multiple gathering spaces—all perfectly positioned to capture the spectacular city views. Additional upgrades include owned solar panels, advanced security camera system, reverse osmosis water filtration, upgraded epoxy garage floors, and premium indoor-outdoor surround sound. Furniture is negotiable. Over $250K in upgrades
Active under contract
$1,550,000
558 Green Sage Way, Las Vegas, NV 89138
5beds
3,413sqft
Single Family Residence
Built in 2013
6,969 Square Feet Lot
$1,512,300 Zestimate®
$454/sqft
$145/mo HOA
What's special
Fire pitChef-inspired kitchenPrivate resort-style backyardPrivate gated courtyardStriking fireplaceExpansive sliding doorsPremium indoor-outdoor surround sound
- 40 days |
- 368 |
- 2 |
Zillow last checked:
Listing updated:
Listed by:
Ivy Vo S.0058566 (702)250-3355,
Simply Vegas
Source: LVR,MLS#: 2790827 Originating MLS: Greater Las Vegas Association of Realtors Inc
Originating MLS: Greater Las Vegas Association of Realtors IncFacts & features
Interior
Bedrooms & bathrooms
- Bedrooms: 5
- Bathrooms: 4
- Full bathrooms: 3
- 1/2 bathrooms: 1
Primary bedroom
- Description: Balcony,Ceiling Fan,Ceiling Light,Pbr Separate From Other,Upstairs,Walk-In Closet(s)
- Dimensions: 17x20
Bedroom 2
- Description: Built In Shelves,Ceiling Fan,Ceiling Light,Custom Closet,Downstairs,TV/ Cable
- Dimensions: 15x14
Bedroom 3
- Description: Ceiling Fan,Ceiling Light,Custom Closet,TV/ Cable,Upstairs
- Dimensions: 11x13
Bedroom 4
- Description: Ceiling Fan,Ceiling Light,Custom Closet,TV/ Cable,Upstairs,Walk-In Closet(s)
- Dimensions: 11x12
Bedroom 5
- Description: Ceiling Fan,Ceiling Light,Custom Closet,TV/ Cable,Upstairs
- Dimensions: 18x18
Primary bathroom
- Description: Double Sink,Dual Flush Toilet,Make Up Table,Separate Shower,Separate Tub
Dining room
- Description: Formal Dining Room
- Dimensions: 13x11
Family room
- Description: Ceiling Fan,Downstairs,Separate Family Room,Surround Sound
- Dimensions: 18x15
Kitchen
- Description: Breakfast Bar/Counter,Butler Pantry,Custom Cabinets,Garden Window,Granite Countertops,Island,Stainless Steel Appliances,Tile Flooring,Vented Outside,Walk-in Pantry
Living room
- Description: Entry Foyer,Formal,Front,Surround Sound
- Dimensions: 22x16
Loft
- Description: Other
Heating
- Central, Gas, Multiple Heating Units
Cooling
- Central Air, Electric, 2 Units
Appliances
- Included: Built-In Electric Oven, Dryer, Dishwasher, Gas Cooktop, Disposal, Gas Water Heater, Microwave, Refrigerator, Water Softener Owned, Wine Refrigerator, Washer
- Laundry: Cabinets, Gas Dryer Hookup, Laundry Room, Sink, Upper Level
Features
- Bedroom on Main Level, Ceiling Fan(s), Primary Downstairs, Window Treatments
- Flooring: Linoleum, Tile, Vinyl
- Windows: Blinds, Low-Emissivity Windows
- Number of fireplaces: 2
- Fireplace features: Electric, Living Room
Interior area
- Total structure area: 3,413
- Total interior livable area: 3,413 sqft
Video & virtual tour
Property
Parking
- Total spaces: 3
- Parking features: Attached, Epoxy Flooring, Finished Garage, Garage, Garage Door Opener, Inside Entrance, Private, Shelves, Storage
- Attached garage spaces: 3
Features
- Stories: 2
- Patio & porch: Balcony, Covered, Patio
- Exterior features: Built-in Barbecue, Balcony, Barbecue, Patio, Private Yard
- Has spa: Yes
- Fencing: Block,Back Yard,Wrought Iron
- Has view: Yes
- View description: City, Mountain(s), Strip View
Lot
- Size: 6,969 Square Feet
- Features: Desert Landscaping, Sprinklers In Front, Landscaped, Rocks, < 1/4 Acre
Details
- Parcel number: 13734211044
- Zoning description: Single Family
- Horse amenities: None
Construction
Type & style
- Home type: SingleFamily
- Architectural style: Two Story
- Property subtype: Single Family Residence
Materials
- Frame, Stucco
- Roof: Tile
Condition
- Resale
- Year built: 2013
Utilities & green energy
- Electric: Photovoltaics Seller Owned
- Sewer: Public Sewer
- Water: Public
Green energy
- Energy efficient items: Windows, Solar Panel(s)
Community & HOA
Community
- Subdivision: Summerlin Village 23A Parcel L - Andalusia
HOA
- Has HOA: Yes
- Amenities included: Gated, Park
- Services included: Association Management
- HOA fee: $65 monthly
- HOA name: Summerlin
- HOA phone: 702-795-3344
- Second HOA fee: $80 monthly
Location
- Region: Las Vegas
Financial & listing details
- Price per square foot: $454/sqft
- Tax assessed value: $913,611
- Annual tax amount: $8,360
- Date on market: 6/11/2026
- Listing agreement: Exclusive Right To Sell
- Listing terms: Cash,Conventional,FHA,VA Loan
Estimated market value
$1,512,300
$1.44M - $1.59M
$4,421/mo
Price history
| Date | Event | Price |
|---|---|---|
| 6/22/2026 | Contingent | $1,550,000$454/sqft |
Source:  LVR #2790827 Report a problem LVR #2790827 Report a problem | ||
| 5/8/2026 | Listed for sale | $1,550,000-8.6%$454/sqft |
Source: LVR #2781324 Report a problem | ||
| 5/7/2026 | Listing removed | $1,695,000$497/sqft |
Source: LVR #2771558 Report a problem | ||
| 4/9/2026 | Listed for sale | $1,695,000+41.3%$497/sqft |
Source: LVR #2771558 Report a problem | ||
| 5/15/2023 | Sold | $1,200,000+0.4%$352/sqft |
Source: LVR #2487293 Report a problem | ||
| 4/19/2023 | Pending sale | $1,195,000$350/sqft |
Source: LVR #2487293 Report a problem | ||
| 4/19/2023 | Contingent | $1,195,000$350/sqft |
Source: LVR #2487293 Report a problem | ||
| 4/12/2023 | Listed for sale | $1,195,000+146%$350/sqft |
Source: LVR #2487293 Report a problem | ||
| 6/28/2013 | Sold | $485,818$142/sqft |
Source: Public Record Report a problem | ||
Public tax history
| Year | Property taxes | Tax assessment |
|---|---|---|
| 2026 | $8,363 +8% | $319,764 +2.5% |
| 2025 | $7,743 +8% | $312,094 +18.4% |
| 2024 | $7,170 +8% | $263,682 +14.2% |
| 2023 | $6,639 +3% | $230,836 +4.3% |
| 2022 | $6,444 +3% | $221,341 +4.9% |
| 2021 | $6,256 +3% | $211,095 +2.4% |
| 2020 | $6,072 +3% | $206,246 +7.1% |
| 2019 | $5,893 +5.8% | $192,492 |
| 2018 | $5,569 | $192,492 -0.4% |
| 2017 | $5,569 | $193,257 +13.2% |
| 2016 | $5,569 +8% | $170,667 +6.3% |
| 2015 | $5,155 | $160,479 +605.4% |
| 2014 | $5,155 | $22,750 |
Find assessor info on the county website
Monthly payment
Est. payment
Payment breakdown
Explore the cost of this home by adjusting the details. Changes won't be saved.Climate risks
Neighborhood: Summerlin North
Nearby schools
GreatSchools rating
- 9/10Billy and Rosemary Vassiliadis Elementary SchoolGrades: PK-5Distance: 0.6 mi
- 9/10Sig Rogich Middle SchoolGrades: 6-8Distance: 1.6 mi
- 8/10Palo Verde High SchoolGrades: 9-12Distance: 1.8 mi
Schools provided by the listing agent
- Elementary: Vassiliadis, Billy & Rosemary,Vassiliadis, Billy &
- Middle: Rogich Sig
- High: Palo Verde
Source: LVR. This data may not be complete. We recommend contacting the local school district to confirm school assignments for this home.
- $1,115,7004 bd2 ba2.9k sqft554 Green Sage Way, Las Vegas, NV 89138Off Market
- $1,261,8004 bd2 ba3.4k sqft12134 Highland Vista Way, Las Vegas, NV 89138Off Market
- $1,050,1003 bd2 ba3.4k sqft550 Green Sage Way, Las Vegas, NV 89138Off Market
- $1,210,0005 bd5 ba3.4k sqft557 Green Sage Way, Las Vegas, NV 89138Off Market
- $1,049,4004 bd4 ba2.9k sqft553 Green Sage Way, Las Vegas, NV 89138Off Market
- $1,173,9004 bd3 ba3.2k sqft12135 Highland Vista Way, Las Vegas, NV 89138Off Market
- $944,8004 bd2 ba2.9k sqft546 Green Sage Way, Las Vegas, NV 89138Off Market
- $1,157,3004 bd3 ba3.7k sqft604 Green Sage Way, Las Vegas, NV 89138Off Market
A local agent can set up tours, give advice and negotiate with sellers.
Similar homes
- $1,599,9006 bd5 ba3.9k sqft497 Paso De Montana St, Las Vegas, NV 89138For Sale
 MLS ID #2770630, Jessie Sorani, Coldwell Banker Premier. LVR
 - $1,395,0004 bd4 ba3.1k sqft12368 Notch Trail Ave, Las Vegas, NV 89138For Sale
 MLS ID #2801103, Noah Bates, Rustic Properties. LVR
 - $1,599,9993 bd3 ba2.8k sqft787 Willits St, Las Vegas, NV 89138For Sale
 MLS ID #2799926, Xiaojie Liu, The Zhu Realty Group, LLC. LVR
 - $1,498,0005 bd5 ba3.6k sqft11966 Rockview Point St, Las Vegas, NV 89138For Sale
 MLS ID #2786695, Kaori Nagao-Chiti, Las Vegas Sotheby's Int'l. LVR
 - $1,598,8884 bd3 ba2.8k sqft413 Vista Sunset Ave, Las Vegas, NV 89138For SaleMLS ID #2793937, Madison Blau, IS Luxury. LVR
- $1,825,0005 bd5 ba3.8k sqft12137 Sage Thunder Ave, Las Vegas, NV 89138For SaleMLS ID #2798220, Donna M. Lefever, Realty ONE Group, Inc. LVR
- $1,688,0004 bd5 ba4.2k sqft12007 Girasole Ave, Las Vegas, NV 89138For SaleMLS ID #2756203, Alice Y. Maddox, Signature Real Estate Group. LVR
- $1,899,9995 bd6 ba4.6k sqft237 Wilson Ridge St, Las Vegas, NV 89138For SaleMLS ID #2800938, Karen E. Pohl, Huntington & Ellis, A Real Est. LVR
- $1,499,9994 bd4 ba3k sqft484 Windstone Crest Ave, Las Vegas, NV 89138For SaleMLS ID #2778088, Zachary A. Dweck, Douglas Elliman of Nevada LLC. LVR
- $1,300,0003 bd3 ba2.4k sqft3060 Full Lotus Dr, Las Vegas, NV 89138For SaleMLS ID #2801282, Amanda L. Romero, Las Vegas Sotheby's Int'l. LVR
- $1,999,0004 bd5 ba3.5k sqft83 Basque Coast St, Las Vegas, NV 89138For SaleMLS ID #2771082, Brendan J. King III, Real Broker LLC. LVR
- $1,500,0004 bd4 ba3.6k sqft3552 Coventry Gardens Dr, Las Vegas, NV 89135For SaleMLS ID #2790730, Ashley Lazarus, IS Luxury. LVR
- $1,059,5004 bd3 ba2.8k sqft204 Popolo Dr, Las Vegas, NV 89138For SaleMLS ID #2798356, Jeffrey Zicker, The Agency Las Vegas. LVR
- $1,495,0004 bd4 ba4.2k sqft2200 Paseo Ct, Las Vegas, NV 89117For SaleMLS ID #2798986, Leah Soares, Nevada Life Realty. LVR
- $1,590,0005 bd4 ba4k sqft425 Proud Eagle Ln, Las Vegas, NV 89144For SaleMLS ID #2753761, Angela K. Tina, Real Broker LLC. LVR
- $1,299,0003 bd3 ba2.1k sqft3042 Soft Horizon Way, Las Vegas, NV 89135For SaleMLS ID #2800882, John Diaz, IS Luxury. LVR
- $1,559,0004 bd4 ba2.5k sqft10605 Harvest Green Way, Las Vegas, NV 89135For SaleMLS ID #2793230, Stanley J. King, eXp Realty. LVR
- $1,325,0004 bd4 ba3k sqft12014 Montague St, Las Vegas, NV 89138For SaleMLS ID #2787039, Jillian M. Batchelor, Real Broker LLC. LVR
- $1,990,0005 bd6 ba4.6k sqft236 Carmel Sky St, Las Vegas, NV 89138For SaleMLS ID #2765859, Nathaniel Cruz, Huntington & Ellis, A Real Est. LVR
- $1,350,0003 bd3 ba3.3k sqft10012 Mirada Dr, Las Vegas, NV 89144For SaleMLS ID #2794681, Frances Carr-Dunn, Luxury Homes of Las Vegas. LVR
