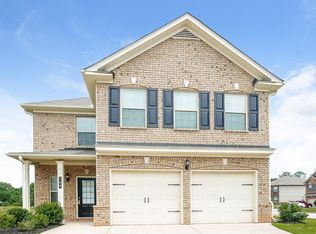
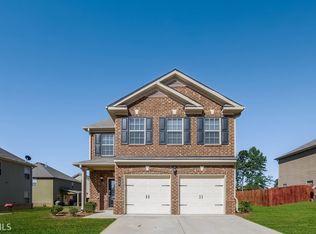
Welcome to this well-maintained 4-bedroom, 2.5-bath home in the Mundy's Overlook community. This floor plan welcomes you with an impressive two-story foyer and gleaming hardwood floors that flow throughout the main level. Fresh custom paint adds a bright, updated feel throughout the home. The open-concept layout is perfect for everyday living and entertaining. The spacious kitchen features an island, stainless steel appliances, and a breakfast area that overlooks the cozy family room with a built-in fireplace. Upstairs, the oversized owner's suite offers trey ceilings, a comfortable sitting area, and a relaxing spa-style bathroom with double vanities, a garden tub, and a separate shower. Dual walk-in closets provide plenty of storage. Three additional bedrooms are generously sized and include walk-in closets as well. Step outside to a private backyard designed for year-round enjoyment. Whether you're hosting summer barbecues, gathering around the fire pit on cooler evenings, or relaxing under the screened gazebo, this outdoor space is ideal for entertaining and unwinding. The backyard is able to be connected to the massive common space directly behind the home for everyone to enjoy. Conveniently located near major highways, shopping, and dining, this home offers both comfort and accessibility. Come see all it has to offer in person.
Closed
Zillow last checked:
Listing updated:
Bought with:
No Sales Agent, 0
Non-Mls Company
Source: GAMLS,MLS#: 10801402
Price history
| Date | Event | Price |
|---|---|---|
| 9/4/2026 | Sold | $365,000$120/sqft |
Source:  GAMLS #10801402 Report a problem GAMLS #10801402 Report a problem | ||
| 7/25/2026 | Pending sale | $365,000$120/sqft |
Source:  FMLS GA #7801519 Report a problem FMLS GA #7801519 Report a problem | ||
| 7/10/2026 | Listed for sale | $365,000-1.3%$120/sqft |
Source: GAMLS #10801402 Report a problem | ||
| 7/1/2026 | Listing removed | $369,900$121/sqft |
Source: GAMLS #10719868 Report a problem | ||
| 5/29/2026 | Listed for sale | $369,900$121/sqft |
Source: FMLS GA #7735105 Report a problem | ||
| 4/23/2026 | Pending sale | $369,900$121/sqft |
Source: FMLS GA #7735105 Report a problem | ||
| 3/18/2026 | Listed for sale | $369,900$121/sqft |
Source: FMLS GA #7735105 Report a problem | ||
| 10/1/2025 | Listing removed | $369,900$121/sqft |
Source: FMLS GA #7588454 Report a problem | ||
| 8/6/2025 | Price change | $369,900-2.6%$121/sqft |
Source: GAMLS #10534213 Report a problem | ||
| 6/13/2025 | Price change | $379,900-2.6%$125/sqft |
Source: GAMLS #10534213 Report a problem | ||
| 6/2/2025 | Listed for sale | $389,900+103.3%$128/sqft |
Source: GAMLS #10534213 Report a problem | ||
| 3/4/2020 | Listing removed | -- |
Source: Auction.com Report a problem | ||
| 2/7/2020 | Listed for sale | -- |
Source: Auction.com Report a problem | ||
| 10/21/2014 | Sold | $191,790-2.8%$63/sqft |
Source:  FMLS GA #5318117 Report a problem FMLS GA #5318117 Report a problem | ||
| 9/17/2014 | Price change | $197,240+3.9%$65/sqft |
Source: Peachtree Communities Report a problem | ||
| 7/21/2014 | Price change | $189,830-3.8%$62/sqft |
Source: Peachtree Communities Report a problem | ||
| 7/18/2014 | Listed for sale | $197,240$65/sqft |
Source: Peachtree Communities Report a problem | ||
Get a cash offer in 3 minutes
Find out how much your home could sell for in as little as 3 minutes with a no-obligation cash offer.
Estimated market value
$362,500
