Welcome to 558 Holiday Drive, a beautifully maintained one-story ranch home in the Weatherstone community, one of Summerville's most convenient locations. Situated on a desirable corner lot with beautiful curb appeal, this move-in ready home is tucked just behind Azalea Square Shopping Center, only five minutes from Nexton, and offers quick access to I-26 for an easy commute. Inside, the open, light-filled floor plan features a spacious family room that flows seamlessly into the kitchen and dining area, creating the perfect space for everyday living and entertaining. Just off the family room is a dedicated office/flex room, ideal for working from home, a playroom, or hobby space. The private primary suite features a walk-in closet and a spacious en suite bathroom with dual vanities,while the secondary bedrooms provide comfortable accommodations for family or guests. Step outside to enjoy a large, privately fenced backyard with plenty of room for entertaining, gardening, pets, or even storing a boat behind the fence. One of the home's standout features is its location directly across from the community pool and neighborhood amenities, as well as the beautifully landscaped pond and common green space, making it easy to enjoy everything Weatherstone has to offer. Located just minutes from Historic Downtown Summerville, Azalea Square, Nexton, shopping, dining, parks, schools, and major commuter routes, this home offers the perfect blend of comfort, convenience, and Lowcountry living.
Active contingent
$355,000
558 Holiday Dr, Summerville, SC 29483
3beds
1,752sqft
Single Family Residence
Built in 2005
9,147 Square Feet Lot
$350,600 Zestimate®
$203/sqft
$-- HOA
What's special
Spacious family roomOpen light-filled floor planBeautiful curb appealLarge privately fenced backyardPrivate primary suiteDesirable corner lotWalk-in closet
- 51 days
- 638
- 43
Likely to sell faster than
Zillow last checked:
Listing updated:
Listed by:
Coldwell Banker Realty
Source: CTMLS,MLS#: 26020331
Facts & features
Interior
Bedrooms & bathrooms
- Bedrooms: 3
- Bathrooms: 2
- Full bathrooms: 2
Rooms
- Room types: Family Room, Living/Dining Combo, Office, Dining Room, Eat-In-Kitchen, Family, Formal Living, Laundry, Separate Dining
Heating
- Electric
Cooling
- Central Air
Appliances
- Laundry: Electric Dryer Hookup, Washer Hookup, Laundry Room
Features
- Ceiling - Cathedral/Vaulted, Tray Ceiling(s), High Ceilings, Garden Tub/Shower, Walk-In Closet(s), Ceiling Fan(s), Eat-in Kitchen, Formal Living
- Flooring: Wood
- Windows: Window Treatments
- Has fireplace: No
Interior area
- Total structure area: 1,752
- Total interior livable area: 1,752 sqft
Property
Parking
- Total spaces: 2
- Parking features: Garage, Attached
- Attached garage spaces: 2
Features
- Levels: One
- Stories: 1
- Entry location: Ground Level
- Patio & porch: Patio, Front Porch, Screened
- Exterior features: Lawn Irrigation
- Fencing: Privacy,Wood
Lot
- Size: 9,147 Square Feet
- Features: 0 - .5 Acre
Details
- Parcel number: 2211304019
Construction
Type & style
- Home type: SingleFamily
- Architectural style: Ranch,Traditional
- Property subtype: Single Family Residence
Materials
- Vinyl Siding
- Foundation: Slab
- Roof: Asphalt
Condition
- New construction: No
- Year built: 2005
Utilities & green energy
- Sewer: Public Sewer
- Water: Public
- Utilities for property: Dominion Energy, Summerville CPW
Community & HOA
Community
- Subdivision: Weatherstone
Location
- Region: Summerville
Financial & listing details
- Price per square foot: $203/sqft
- Tax assessed value: $331,900
- Annual tax amount: $1,605
- Date on market: 7/16/2026
- Listing terms: Any
Estimated market value
$350,600
$333,000 - $368,000
$2,211/mo
Price history
| Date | Event | Price |
|---|---|---|
| 7/16/2026 | Listed for sale | $355,000+51.1%$203/sqft |
Source:  CTMLS #26020331 Report a problem CTMLS #26020331 Report a problem | ||
| 8/20/2020 | Sold | $235,000+2.2%$134/sqft |
Source: CTMLS #20017829 Report a problem | ||
| 6/30/2020 | Listed for sale | $229,900+22.8%$131/sqft |
Source: Maven Realty #20017829 Report a problem | ||
| 7/29/2005 | Sold | $187,161$107/sqft |
Source: Public Record Report a problem | ||
Public tax history
| Year | Property taxes | Tax assessment |
|---|---|---|
| 2024 | $1,605 +12.5% | $10,880 +14.9% |
| 2023 | $1,426 -7.7% | $9,470 |
| 2022 | $1,546 -51% | $9,470 +35.5% |
| 2021 | $3,155 +173.4% | $6,990 |
| 2020 | $1,154 +13.9% | $6,990 +15.2% |
| 2018 | $1,013 | $6,070 0% |
| 2017 | $1,013 +8.9% | $6,072 +0% |
| 2016 | $930 | $6,070 |
| 2015 | $930 | $6,070 |
| 2014 | $930 | $6,070 -4.9% |
| 2012 | -- | $6,380 -7.8% |
| 2010 | -- | $6,920 +15.5% |
| 2007 | $784 -38.1% | $5,990 |
| 2006 | $1,266 +254.4% | $5,990 |
| 2005 | $357 | $5,990 |
Find assessor info on the county website
Monthly payment
Est. payment
Payment breakdown
Explore the cost of this home by adjusting the details. Changes won't be saved.Climate risks
Neighborhood: 29483
Nearby schools
Schools provided by the listing agent
- Elementary: Nexton Elementary
- Middle: Sangaree
- High: Cane Bay High School
Source: CTMLS. This data may not be complete. We recommend contacting the local school district to confirm school assignments for this home.
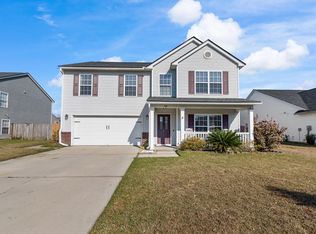
Similar homes
- $349,0003 bd2 ba1.5k sqft98 Dovetail Cir, Summerville, SC 29483For Sale
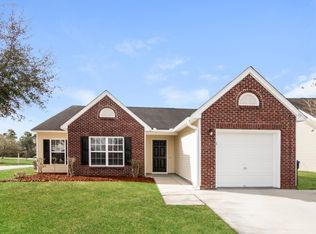
 MLS ID #26021188, Tammy Reghay. CTMLS
 - $349,5003 bd2 ba1.7k sqft450 Dovetail Cir, Summerville, SC 29483For Sale
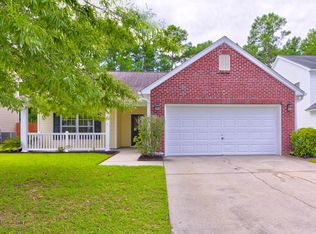 MLS ID #26024074, Pamela Cox. CTMLS
 - $379,9003 bd3 ba2k sqft514 Delafield Dr, Summerville, SC 29483For Sale
 MLS ID #26023946, Michelle Riser. CTMLS
 - $349,0004 bd2 ba1.8k sqft332 Southport Dr, Summerville, SC 29483For Sale
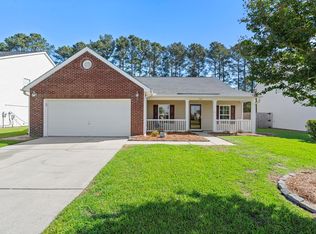 MLS ID #26012742, Lee Allen. CTMLS
 - $345,0003 bd2 ba1.3k sqft113 Delafield Dr, Summerville, SC 29483For SaleMLS ID #26022829, Marlene Coleman. CTMLS
- $320,0003 bd2 ba1.4k sqft270 Avonshire Dr, Summerville, SC 29483For SaleMLS ID #26021642, Nicole Rhoads. CTMLS
- $355,0003 bd3 ba1.6k sqft140 Blue Jasmine Ln, Summerville, SC 29483For SaleMLS ID #26019413, Cullen Hofmann. CTMLS
- $362,0003 bd2 ba1.8k sqft829 W 2nd North St, Summerville, SC 29483For SaleMLS ID #26020853, Thomas Shoupe. CTMLS
- $345,0003 bd2 ba1.8k sqft108 Wylie St, Summerville, SC 29483For SaleMLS ID #26003131, John Kouten. CTMLS
- $339,0003 bd3 ba1.4k sqft2501 Poplar Grove Pl, Summerville, SC 29483For SaleMLS ID #26025147, Dixie O'toole. CTMLS
- $395,0004 bd2 ba2.3k sqft146 Glen St, Summerville, SC 29483For SaleMLS ID #26018715, Kandi Mangual. CTMLS
- $275,9002 bd2 ba1.1k sqft217 Barnwell St, Summerville, SC 29483For SaleMLS ID #26024251, Josh Stamps. CTMLS
- $329,0004 bd3 ba2.1k sqft318 Aberdeen Cir, Summerville, SC 29483For SaleMLS ID #26020931, Yvonne Turner. CTMLS
- $379,9003 bd3 ba2.1k sqft110 Freeport St, Summerville, SC 29483For SaleMLS ID #26011837, Daryl Shorter. CTMLS
- $315,0003 bd2 ba1.3k sqft124 Robin St, Summerville, SC 29485For SaleMLS ID #26024780, Roni Haskell. CTMLS
- $324,9003 bd2 ba1.7k sqft193 W Turner St, Summerville, SC 29483For SaleMLS ID #26023751, Carroll Loewer. CTMLS
- $364,9004 bd3 ba2.3k sqft108 Tyron Rd, Summerville, SC 29483For SaleMLS ID #26014998, Shantrice Coleman. CTMLS
- $309,0003 bd3 ba1.3k sqft88 Blue Jasmine Ln, Summerville, SC 29483For SaleMLS ID #26018100, Lynnette Duby. CTMLS
- $315,0004 bd2 ba1.7k sqft115 Blue Jasmine Ln, Summerville, SC 29483For SaleMLS ID #26019109, Moe Mallah. CTMLS
- $389,0004 bd3 ba2.1k sqft77 Blue Jasmine Ln, Summerville, SC 29483For SaleMLS ID #26002480, Haydee Irizarry. CTMLS
