Skip main navigation
Off market
  • $2,333,200

    558 Hubbard Ave, Santa Clara, CA 95051

    4beds
    2baths
    1,600sqft
    SingleFamily
    Built in 1959
    6,098 Square Feet Lot
    $2,333,200 Zestimate®
    $1,458/sqft
    $5,442 Estimated rent

    Home value

    $2,333,200

    $2.15M - $2.54M

    $5,442/mo

    Zestimate® history
    Loading
    Loading...

    Owner options

    List your home for rent

    $5,442/mo

    Rent Zestimate®

    Find your next renter with Zillow Rental Manager. Plus, with online applications, you can quickly screen prospective tenants – for free.

    Learn more

    $5,442/mo

    Rent Zestimate®

    Refinance and save

    $14,707/mo

    Est. payment

    Refinancing to a lower rate could help reduce your monthly payments and save thousands over the life of the loan.

    See today's rates

    $14,707/mo

    Est. payment

    Explore your selling options

    Work with a Zillow partner agent

    Leverage their expertise and Zillow's premium Showcase listings to get your home seen by more buyers.

    Get started

    List with your own agent

    Get your home in front of millions of buyers by listing it on Zillow.

    Learn how to do it

    Sell it yourself

    Take full control of how buyers see your home on Zillow by listing For Sale by Owner (FSBO).

    List your home

    What's special

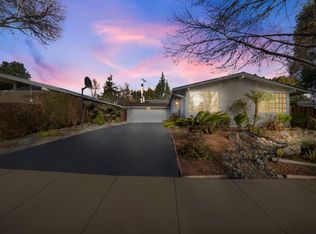
    Exquisitely remodeled executive home in Cupertino school district. Fully modernized ~1600 square feet with 4 bedrooms and 2 bathrooms. Charming home seconds away from the new Apple campus, Main Street Cupertino, Target, CVS Pharmacy, groceries, gourmet dining, and Kona Kai swim and tennis club. Located on a quiet, well-kept street at the Santa Clara-Cupertino border, with friendly and caring neighbors. Minutes from 280. Great curb appeal. Lovely garden setting. Large front yard with lawns and giant olive tree. Charming sideyard with brick patio and wisteria. Fully private dreamy backyard with manicured hedges, jasmine and rose creepers, lawn, expansive brick patio, and numerous fruit trees including fig, navel oranges, mandarin oranges, lemon, lime, apple, peach, and plum. The stunning living room has polished oak floors, wood-burning fireplace, high vaulted ceiling and one wall of glass overlooking the sideyard. The window coverings are custom silk/ linen blend roman blinds. An alcove off the living room has space for a formal 10-seater dining table under a rustic chandelier. The kitchen is large, bright, airy, and open. It has polished wood floors, custom skylight, specialty granite countertops, and custom storage cabinetry. Superbly updated with high end appliances - Wolf Gas Stove w/4 burners, Bosch oven, Bosch Dishwasher, Oliveri Sink, and Kitchenaid Refrigerator (included). The kitchen has a breakfast bar for 3, and a dining nook that previously housed a dining table for 6, a piano, and a spacious wine cabinet. The nook could also be used as a mini-family room, with space for a sofa and TV. The bathrooms are designed with ultra-high-end fittings to create a spa like ambience. The master bath has snow white Greek marble countertop and bath bench, Jado fixtures (including rain shower & hand shower), and custom crafted linen cabinet, clothes hamper and sitting space. The hall bathroom has a skylight, and has hammered copper mirror and vanity with granite countertops and a bathtub with Grohe shower and hand shower fittings, and Toto toilet. Both bathrooms have Spanish tile flooring. The 4th bedroom is suitable as an office/study/bonus room. This room is carpeted and adjoins the utility room/closet which houses the side-by-side washer/dryer (included), utility sink, and a pantry to store large bulky home items. All rooms have picture windows that frame the lovely garden setting and bring the outdoors in. Plenty of storage. Spacious closets with custom organizers in each room. Numerous storage cabinets in the garage area. Large attic for additional storage above the study/bonus room. Bookcases in the study and 2nd bedroom. Home has Central heating and Central AC. Home is cable-ready. Home is ready for move-in immediately. $6000 security deposit. Home is rented unfurnished. Tenant pays all utilities - gas, electricity, water, sewer, and garbage. Gardener is included (paid for by landlord). Lease of 2 years preferred. Non-smokers only. No Pets. Hubbard Avenue at Pruneridge. Home is in the city of Santa Clara and within the Cupertino School District, and zoned for Eisenhower Elementary, Hyde Middle, and Cupertino High School which are all nearby. Montessori school is 2 blocks away. Several parks are close by. Tenant must sign rental agreement furnished by landlord. Non-smokers only. No Pets. Gardening services included by landlord.

    This property is off market, which means it's not currently listed for sale or rent on Zillow. This may be different from what's available on other websites or public sources.

    Facts & features

    Interior

    Bedrooms & bathrooms
    • Bedrooms: 4
    • Bathrooms: 2
    Heating
    • Forced air, Other
    Cooling
    • Other
    Appliances
    • Included: Dishwasher, Dryer, Freezer, Garbage disposal, Microwave, Range / Oven, Refrigerator, Washer
    • Laundry: In Unit
    Features
    • Flooring: Hardwood
    • Has fireplace: Yes
    Interior area
    • Total interior livable area: 1,600 sqft

    Property

    Parking
    • Parking features: Garage - Detached, Off-street
    Lot
    • Size: 6,098 sqft
    Details
    • Parcel number: 31612079

    Construction

    Type & style
    • Home type: SingleFamily
    Materials
    • wood frame
    Condition
    • Year built: 1959

    Community & neighborhood

    Location
    • Region: Santa Clara

    Other

    Other facts
    • Balcony
    • Cooling System: Air Conditioning
    • Electricity not included in rent
    • Garbage not included in rent
    • Gas not included in rent
    • Granite countertop
    • Guest parking
    • Laundry: In Unit
    • Living room
    • No Utilities included in rent
    • Parking Type: Garage
    • Sewage not included in rent
    • Stainless steel appliances
    • Water not included in rent

    Price history

    DateEventPrice
    2/24/2021Listing removed--
    Source: Owner Report a problem
    11/5/2020Listing removed$4,850$3/sqft
    Source: Owner Report a problem
    10/9/2020Listed for rent$4,850$3/sqft
    Source: Owner Report a problem
    8/10/1994Sold$307,000$192/sqft
    Source: Public Record Report a problem

    Public tax history

    YearProperty taxesTax assessment
    2025$6,374 +5.1%$515,640 +2%
    2024$6,062 +0.7%$505,530 +2%
    2023$6,018 -2.1%$495,618 +2%
    2022$6,148 +0.9%$485,901 +2%
    2021$6,091 +1.1%$476,375 +1%
    2020$6,024 $471,492 +2%
    2019$6,024 +4.4%$462,248 +2%
    2018$5,768 $453,186 +2%
    2017$5,768 +0.4%$444,301 +2%
    2016$5,746 +3.7%$435,590 +1.5%
    2015$5,540 +2.8%$429,048 +2%
    2014$5,391 $420,645 +0.5%
    2013-- $418,745 +2%
    2012-- $410,535 +2%
    2011-- $402,487 +0.8%
    2010-- $399,480 -0.2%
    2009-- $400,430 +2%
    2008-- $392,579 +2%
    2007-- $384,882 +2%
    2006-- $377,336 +2%
    2005-- $369,939 +2%
    2004-- $362,686 +1.9%
    2003-- $356,039 +2%
    2002-- $349,059 +2%
    2001-- $342,216

    Find assessor info on the county website

    Neighborhood: 95051

    Nearby schools

    GreatSchools rating
    Get a cash offer in 3 minutes
    Find out how much your home could sell for in as little as 3 minutes with a no-obligation cash offer.
    Estimated market value
    $2,333,200
    Get a cash offer in 3 minutes
    Find out how much your home could sell for in as little as 3 minutes with a no-obligation cash offer.
    Estimated market value
    $2,333,200