Skip main navigation
Pending
  • $1,195,000

    558 Irving Ave, San Jose, CA 95128

    2beds
    987sqft
    : 
    Loading
    Get pre-qualified
    Single Family Residence, Residential
    Built in 1940
    5,500 Square Feet Lot
    $1,196,700 Zestimate®
    $1,211/sqft
    $-- HOA

    What's special


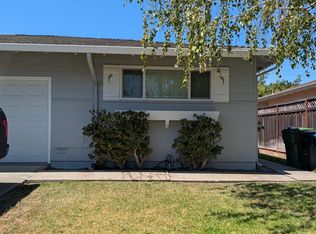
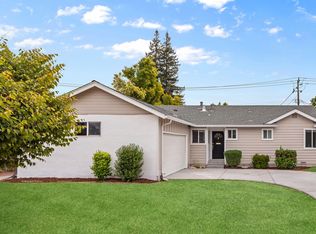
    Nestled in Silicon Valley, this charming 1940's 2-bedroom, 1-bath home with classic charm and many updates throughout. The remodeled kitchen and bathroom have been carefully designed to honor the home's original aesthetic, while open archway details maintain the classic flow and craftsmanship of the era. Comfort and style are elevated with a gas fireplace warming the living space, plantation shutters throughout, ceiling fans in every room, and recessed lighting that adds a clean, modern finish while enhancing natural light and ambiance. Delivering substantial ROI, the property includes a separate detached ADU currently generating $2,200 per month rental income. Outdoors, the home transforms into a private retreat featuring fragrant roses, mature lemon and lime trees, and a thoughtfully designed multi-level deck perfect for entertaining or simply relaxing. A private two-person spa completes the backyard sanctuary experience. The property also includes a finished basement for additional flexibility and storage. Conveniently located near major Silicon Valley employers, premier Santana Row shopping and dining, and easy access to the airport, train station, and all major freeways. This is a rare opportunity you won't want to miss!
    37 days
    |
    583
    |
    16
    |

    Zillow last checked:

    Listing updated:

    Listed by:

    Rick Finamore 00676250 408-221-8444,

    Finamore Realty 408-879-6290

    Source: MLSListings Inc,MLS#: ML82050436MLS Logo

      Facts & features

      Interior

      Bedrooms & bathrooms
      • Bedrooms: 2
      • Bathrooms: 1
      • Full bathrooms: 1
      Rooms
      • Room types: Basement
      Bathroom
      • Features: Granite, ShoweroverTub1, SolidSurface, StallShower, UpdatedBaths
      Dining room
      • Features: BreakfastBar, BreakfastNook
      Family room
      • Features: NoFamilyRoom
      Kitchen
      • Features: ExhaustFan, Hookups_Gas
      Heating
      • Floor Furnace, Gas, Wall Furnace
      Cooling
      • Ceiling Fan(s), Whole House Fan
      Appliances
      • Included: Dishwasher, Exhaust Fan, Disposal, Ice Maker, Microwave, Self Cleaning Oven, Gas Oven/Range, Refrigerator, Washer/Dryer
      • Laundry: Inside
      Features
      • Flooring: Carpet, Tile, Wood
      • Basement: Finished
      • Fireplace features: Gas Starter, Insert, Living Room
      Interior area
      • Total structure area: 987
      • Total interior livable area: 987 sqft

      Property

      Parking
      • Total spaces: 2
      • Parking features: Carport, Oversized
      • Carport spaces: 2
      Features
      • Patio & porch: Balcony/Patio, Enclosed
      • Exterior features: Back Yard, Barbecue, Fenced
      • Fencing: Wood
      Lot
      • Size: 5,500 Square Feet
      • Features: Level
      Details
      • Additional structures: Other
      • Parcel number: 27727052
      • Zoning: R1
      • Special conditions: Standard

      Construction

      Type & style
      • Home type: SingleFamily
      • Property subtype: Single Family Residence, Residential
      Materials
      • Foundation: Concrete Perimeter, Slab
      • Roof: Composition, RolledHotMop
      Condition
      • New construction: No
      • Year built: 1940

      Utilities & green energy

      • Gas: IndividualGasMeters, NaturalGas, PublicUtilities
      • Sewer: Public Sewer
      • Water: Public
      • Utilities for property: Natural Gas Available, Public Utilities, Water Public

      Community & HOA

      Location
      • Region: San Jose

      Financial & listing details

      • Price per square foot: $1,211/sqft
      • Tax assessed value: $344,798
      • Annual tax amount: $5,974
      • Date on market: 6/10/2026
      • Listing agreement: ExclusiveAgency

        Estimated market value

        $1,196,700

        $1.14M - $1.26M

        $3,006/mo

        Price history

        DateEventPrice
        6/30/2026Pending sale$1,195,000$1,211/sqft
        Source: MLSListings Inc #ML82050436 Report a problem
        6/10/2026Listed for sale$1,195,000$1,211/sqft
        Source: MLSListings Inc #ML82050436 Report a problem

        Public tax history

        YearProperty taxesTax assessment
        2025$5,974 +2.3%$344,798 +2%
        2024$5,838 +1.1%$338,038 +2%
        2023$5,775 -0.2%$331,411 +2%
        2022$5,785 +1%$324,914 +2%
        2021$5,726 +1.4%$318,544 +1%
        2020$5,648 $315,279 +2%
        2019$5,648 +1.4%$309,098 +2%
        2018$5,569 $303,038 +2%
        2017$5,569 +4.8%$297,097 +2%
        2016$5,312 +13.1%$291,272 +1.5%
        2015$4,697 +6.7%$286,898 +2%
        2014$4,402 $281,279 +0.5%
        2013-- $280,009 +2%
        2012-- $274,520 +2%
        2011-- $269,138 +0.8%
        2010-- $267,127 -0.2%
        2009-- $267,763 +2%
        2008-- $262,514 +2%
        2007-- $257,368 +2%
        2006-- $252,323 +2%
        2005-- $247,377 +2%
        2004-- $242,527 +1.9%
        2003-- $238,083 +2%
        2002-- $233,415 +2%
        2001-- $228,839
        Find assessor info on the county website

        Monthly payment

        Est. payment

        Payment breakdown

        Explore the cost of this home by adjusting the details. Changes won't be saved.
        All calculations are estimates and provided by Zillow, Inc. for informational purposes only. Actual amounts may vary.
        HOA fees may include property taxes on listings classified as Co-Ops. Contact the listing agent and/or owner for fee details.
        Mortgage interest rates are dependent on a number of factors, including credit score, down payment, and repayment length. Interest rate data provided by Zillow Group Marketplace, Inc. as of 1/1/1970 from various mortgage lenders with which we have lead or other similar arrangements; the Estimated Payment is an average of those rates.
        See how much you could borrow to make a competitive offer.

        Climate risks

        Neighborhood: Burbank

        Getting around

        75 / 100
        Very Walkable
        50 / 100
        Good Transit
        64 / 100
        Bikeable

        Nearby schools

        GreatSchools rating
        Schools provided by the listing agent
        • District: CampbellUnionElementary

        Source: MLSListings Inc. This data may not be complete. We recommend contacting the local school district to confirm school assignments for this home.

        A local agent can set up tours, give advice and negotiate with sellers.

        Browse local experts

        Similar homes

          1. Local buyer's agents are ready to help