Great location! Large 3 bedroom, 2 bath duplex in East LF in a great neighborhood near South Park. Eat-in kitchen, Living room with sliding glass doors & separate dining room. This townhome is on the south side of unit so lots of sunshine. In unit laundry. 2 tandem parking spaces outdoors. $50 Credit application required. Tenant pays gas and electric. One year minimum but long term lease desirable. One dog or cat considered with deposit. Rent includes lawn care, snow removal, scavenger & water. Minutes to town, Metra train and beach. PLEASE NOTE LOWER LEVEL BEDROOM WILL BE PAINTED AND CARPET IN LIVING RM & DINING RM WILL BE REPLACED.
Sold for $417,000
$417,000
558 Ivy Ct, Lake Forest, IL 60045
3beds
2baths
1,600sqft
SingleFamily
Built in 1961
0.27 Acres Lot
$774,100 Zestimate®
$261/sqft
$3,764 Estimated rent
Home value
$774,100
$658,000 - $913,000
$3,764/mo
Zestimate® history
Owner options
List your home for rent
$3,764/mo
Rent Zestimate®
Find your next renter with Zillow Rental Manager. Plus, with online applications, you can quickly screen prospective tenants – for free.
$3,764/mo
Rent Zestimate®
Refinance and save
$3,366/mo
Est. payment
Refinancing to a lower rate could help reduce your monthly payments and save thousands over the life of the loan.
$3,366/mo
Est. payment
Explore your selling options
Work with a Zillow partner agent
Leverage their expertise and Zillow's premium Showcase listings to get your home seen by more buyers.
Get startedList with your own agent
Get your home in front of millions of buyers by listing it on Zillow.
Learn how to do itSell it yourself
Take full control of how buyers see your home on Zillow by listing For Sale by Owner (FSBO).
List your homeWhat's special
Facts & features
Interior
Bedrooms & bathrooms
- Bedrooms: 3
- Bathrooms: 2
Heating
- Forced air, Gas
Cooling
- Central
Appliances
- Included: Dishwasher, Dryer, Garbage disposal, Range / Oven, Refrigerator, Washer
- Laundry: In Unit
Features
- Flooring: Carpet, Hardwood, Linoleum / Vinyl
Interior area
- Total interior livable area: 1,600 sqft
Property
Parking
- Total spaces: 2
Features
- Exterior features: Brick
Lot
- Size: 0.27 Acres
Details
- Parcel number: 1604202008
Construction
Type & style
- Home type: SingleFamily
Materials
- Roof: Asphalt
Condition
- Year built: 1961
Community & HOA
Location
- Region: Lake Forest
Financial & listing details
- Price per square foot: $261/sqft
- Tax assessed value: $656,372
- Annual tax amount: $13,095
Price history
| Date | Event | Price |
|---|---|---|
| 10/30/2025 | Sold | $417,000-14.2%$261/sqft |
Source: Public Record Report a problem | ||
| 9/11/2019 | Listing removed | $1,700$1/sqft |
Source: Griffith Grant & Lackie #10510721 Report a problem | ||
| 9/8/2019 | Listed for rent | $1,700+3%$1/sqft |
Source: Griffith Grant & Lackie #10510721 Report a problem | ||
| 5/13/2017 | Listing removed | $1,650$1/sqft |
Source: Griffith Grant & Lackie #09622710 Report a problem | ||
| 5/11/2017 | Listed for rent | $1,650$1/sqft |
Source: Griffith Grant & Lackie #09622710 Report a problem | ||
| 3/26/2003 | Sold | $486,000+36.9%$304/sqft |
Source: Public Record Report a problem | ||
| 8/3/2000 | Sold | $355,000$222/sqft |
Source: Public Record Report a problem | ||
Public tax history
| Year | Property taxes | Tax assessment |
|---|---|---|
| 2024 | $13,095 +5.9% | $232,048 +6.1% |
| 2023 | $12,362 +26.6% | $218,769 +10.9% |
| 2022 | $9,761 -16.3% | $197,196 +21.6% |
| 2021 | $11,667 +2.9% | $162,218 -17.9% |
| 2020 | $11,342 +3.8% | $197,525 +0.5% |
| 2019 | $10,930 +11.5% | $196,601 +3.7% |
| 2018 | $9,801 | $189,497 +0.6% |
| 2017 | $9,801 +6.6% | $188,405 +5% |
| 2016 | $9,193 +11.4% | $179,365 +3% |
| 2015 | $8,255 +1.3% | $174,060 +18.3% |
| 2014 | $8,146 +3.9% | $147,170 -0.6% |
| 2012 | $7,844 +7.8% | $148,028 -32.2% |
| 2011 | $7,276 -9.4% | $218,187 +1.4% |
| 2010 | $8,030 -12.1% | $215,257 -5.6% |
| 2009 | $9,134 +3% | $228,123 -1% |
| 2008 | $8,871 +21.4% | $230,427 -10% |
| 2006 | $7,306 -2.1% | $256,065 |
| 2005 | $7,459 +6.2% | -- |
| 2004 | $7,022 +5.7% | -- |
| 2003 | $6,643 -3.7% | -- |
| 2002 | $6,897 -2.4% | -- |
| 2001 | $7,065 +28.1% | $152,799 +33.3% |
| 2000 | $5,514 | $114,604 |
Find assessor info on the county website
Neighborhood: 60045
Nearby homes
- $--3 bd2 ba1.6k sqft560 Ivy Ct #1, Lake Forest, IL 60045Off Market

- $554,7003 bd2 ba1.6k sqft560 Ivy Ct, Lake Forest, IL 60045Off Market

- $914,5003 bd2 ba1.4k sqft548 Ivy Ct, Lake Forest, IL 60045Off Market

- $823,9003 bd1 ba1.4k sqft570 Ivy Ct, Lake Forest, IL 60045Off Market
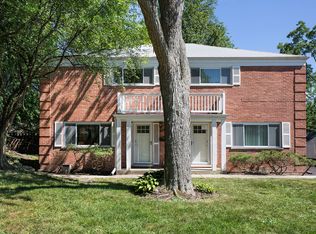
- $716,0003 bd2 ba1.5k sqft550 Ivy Ct, Lake Forest, IL 60045Off Market
- $454,400-- bd1 ba1k sqft13 S June Ter, Lake Forest, IL 60045Off Market
- $--3 bd2 ba1.3k sqft580 Ivy Ct, Lake Forest, IL 60045Off Market
- $--3 bd2 ba1.5k sqft580 Ivy Ct #1, Lake Forest, IL 60045Off Market
Nearby schools
GreatSchools rating
- 10/10Deer Path Middle School EastGrades: 5-6Distance: 2.3 mi
- 10/10Deer Path Middle School WestGrades: 7-8Distance: 2.3 mi
- 9/10Lake Forest High SchoolGrades: 9-12Distance: 1.8 mi
Schools provided by the listing agent
- Elementary: Sheridan Elementary School
- High: Lake Forest High School
Source: The MLS. This data may not be complete. We recommend contacting the local school district to confirm school assignments for this home.
Get a cash offer in 3 minutes
Find out how much your home could sell for in as little as 3 minutes with a no-obligation cash offer.
Estimated market value
$774,100
Get a cash offer in 3 minutes
Find out how much your home could sell for in as little as 3 minutes with a no-obligation cash offer.
Estimated market value
$774,100
- Illinois
- Lake County
- Lake Forest
- 60045
- 558 Ivy Ct
