Skip main navigation
Closed
  • Listed by: Homefront Realty, LLC
    Bought with: DiPietro Group Real Estate
    $375,000

    558 Kelley Street, Manchester, NH 03102

    3beds
    1,888sqft
    Single Family Residence
    Built in 1925
    5,227.2 Square Feet Lot
    $458,000 Zestimate®
    $199/sqft
    $2,988 Estimated rent

    Home value

    $458,000

    $435,000 - $481,000

    $2,988/mo

    Zestimate® history
    Loading
    Loading...

    Owner options

    List your home for rent

    $2,988/mo

    Rent Zestimate®

    Find your next renter with Zillow Rental Manager. Plus, with online applications, you can quickly screen prospective tenants – for free.

    Learn more

    $2,988/mo

    Rent Zestimate®

    Refinance and save

    $2,467/mo

    Est. payment

    Refinancing to a lower rate could help reduce your monthly payments and save thousands over the life of the loan.

    See today's rates

    $2,467/mo

    Est. payment

    Explore your selling options

    Work with a Zillow partner agent

    Leverage their expertise and Zillow's premium Showcase listings to get your home seen by more buyers.

    Get started

    List with your own agent

    Get your home in front of millions of buyers by listing it on Zillow.

    Learn how to do it

    Sell it yourself

    Take full control of how buyers see your home on Zillow by listing For Sale by Owner (FSBO).

    List your home

    What's special

    Flex spaceSeparate laundryModern conveniencesWalk-in closetVinyl sidingFormal dining roomFully applianced kitchen
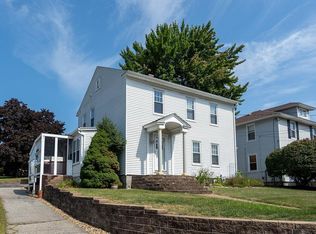
    WELCOME HOME to Manchester's Rimmon Heights where this classic and captivating cape-style home awaits offering 3 bedrooms, and 1.5 baths. Step into your spacious foyer area, with tile flooring and an oak staircase. The fully applianced kitchen is complemented by crown molding and boasts modern conveniences; including a gas range. The formal dining room offers gleaming hardwood floors and is adjacent to the spacious living room, adorned with decorative windows and a wood stove hook-up. Upstairs, the second floor offers a flex space which could be utilized as a den, playroom, office or even a fourth bedroom if necessary. The primary bedroom boasts a walk-in closet and a slider to a private porch. There are also two additional generously sized bedrooms and a full bathroom with tile flooring. Some updates include newer appliances, vinyl windows, and vinyl siding. Enjoy the convenience of economical natural gas heating, hot water, and cooking too. The basement offers a partially finished family room, separate laundry, storage, and workshop area. Retreat to the back porch overlooking a fully fenced backyard and patio. The outdoor space is awaiting your green thumb, and is literally a blank canvas! It also offers a shed, and dog kennel. There's even a walk-up attic if you need more storage. Don't wait, schedule your tour today!

    Zillow last checked:

    Listing updated:

    Listed by:

    John Roy,

    Homefront Realty, LLC 603-931-3003

    Bought with:

    Joseph Pantaleo

    DiPietro Group Real Estate

    Source: PrimeMLS,MLS#: 4973340MLS Logo

    Facts & features

    Interior

    Bedrooms & bathrooms
    • Bedrooms: 3
    • Bathrooms: 2
    • Full bathrooms: 1
    • 1/2 bathrooms: 1
    Heating
    • Natural Gas, Baseboard, Hot Water
    Cooling
    • None
    Appliances
    • Included: Dishwasher, Gas Range, Refrigerator, Natural Gas Water Heater
    • Laundry: Laundry Hook-ups
    Features
    • Ceiling Fan(s), Dining Area, Indoor Storage, Walk-In Closet(s)
    • Flooring: Carpet, Hardwood, Tile
    • Basement: Concrete Floor,Full,Partially Finished,Interior Stairs,Interior Entry
    • Attic: Walk-up
    • Fireplace features: Wood Stove Hook-up
    Interior area
    • Total structure area: 1,888
    • Total interior livable area: 1,888 sqft
    • Finished area above ground: 1,888
    • Finished area below ground: 0

    Property

    Parking
    • Total spaces: 4
    • Parking features: Paved, Parking Spaces 4
    Accessibility
    • Accessibility features: 1st Floor 1/2 Bathroom, Hard Surface Flooring
    Features
    • Levels: Two
    • Stories: 2
    • Patio & porch: Enclosed Porch, Screened Porch
    • Exterior features: Shed
    • Fencing: Full
    • Frontage length: Road frontage: 50
    Lot
    • Size: 5,227 sqft
    • Features: City Lot, Landscaped, Level, In Town, Near Paths, Near Shopping, Near Hospital
    Details
    • Parcel number: MNCHM0627B000L0035
    • Zoning description: R2

    Construction

    Type & style
    • Home type: SingleFamily
    • Architectural style: Cape
    • Property subtype: Single Family Residence
    Materials
    • Wood Frame, Vinyl Siding
    • Foundation: Granite
    • Roof: Asphalt Shingle
    Condition
    • New construction: No
    • Year built: 1925

    Utilities & green energy

    • Electric: Circuit Breakers
    • Sewer: Public Sewer
    • Utilities for property: Cable Available, Gas On-Site

    Community & neighborhood

    Location
    • Region: Manchester

    Price history

    DateEventPrice
    1/17/2024Sold$375,000-1.3%$199/sqft
    Source: PrimeMLS #4973340 Report a problem
    12/15/2023Contingent$379,900$201/sqft
    Source: PrimeMLS #4973340 Report a problem
    11/27/2023Price change$379,900-2.6%$201/sqft
    Source: PrimeMLS #4973340 Report a problem
    11/7/2023Price change$389,900-2.5%$207/sqft
    Source: PrimeMLS #4973340 Report a problem
    10/19/2023Price change$399,900-7%$212/sqft
    Source: PrimeMLS #4973340 Report a problem
    10/8/2023Listed for sale$429,900+121.9%$228/sqft
    Source: PrimeMLS #4973340 Report a problem
    8/15/2016Sold$193,700+0.6%$103/sqft
    Source: PrimeMLS #4491272 Report a problem
    6/30/2016Pending sale$192,500$102/sqft
    Source: RE/MAX SYNERGY #4491272 Report a problem
    5/19/2016Listed for sale$192,500$102/sqft
    Source: RE/MAX Synergy #4491272 Report a problem

    Public tax history

    YearProperty taxesTax assessment
    2024$5,637 +3.8%$287,900
    2023$5,430 +3.4%$287,900
    2022$5,251 +3.2%$287,900
    2021$5,090 +7.2%$287,900 +49.5%
    2020$4,750 +1.4%$192,600
    2019$4,684 +2.7%$192,600
    2018$4,561 +1.6%$192,600
    2017$4,491 +0.8%$192,600
    2016$4,457 +2.1%$192,600 +3.4%
    2015$4,367 -0.3%$186,300
    2014$4,378 +6%$186,300
    2012$4,132 +127.6%$186,300
    2005$1,816 +9.1%--
    2004$1,665 +2.8%--
    2003$1,619 +7.8%--
    2002$1,502 +17.7%--
    2001$1,276 $83,200

    Find assessor info on the county website

    Neighborhood: Rimmon Heights

    Nearby schools

    GreatSchools rating
    Schools provided by the listing agent
    • Elementary: Northwest Elementary School
    • Middle: Parkside Middle School
    • High: Manchester West High School
    • District: Manchester Sch Dst SAU #37

    Source: PrimeMLS. This data may not be complete. We recommend contacting the local school district to confirm school assignments for this home.

    Get pre-qualified for a loan
    At Zillow Home Loans, we can pre-qualify you in as little as 5 minutes with no impact to your credit score.

    An equal housing lender. NMLS #10287.

    Sell for more on Zillow
    Get a Zillow Showcase℠ listing at no additional cost and you could sell for .
    $458,000
    2% more
    +$9,160
    With Zillow Showcase(estimated)
    $467,160