Welcome to this adorable St. Paul bungalow. Convenient location with easy access to public transportation and I-94. Old world charm greets you from the second you enter. Refinished dark hardwood floors, tall baseboards and Craftsman style window casings are some of the many features you'll find here. The spacious living room flows into the bright dining room - complete with classic built-in dining hutch! A quick step around the corner and you'll find the two good-sized bedrooms and full bath. Towards the back of the home is the very functional kitchen where there are more nods to the past with the original cabinets and a drainboard kitchen sink! There's loads of storage space in both the walk-up attic and the unfinished lower level - you could even finish one or both for more living space. The backdoor leads to a great deck to enjoy the warm weather and a cozy postage stamp backyard - fully fenced with wood privacy fencing. The new two-car detached garage with alley access will keep your vehicles and gardening tools out of the elements. Seller has made great improvements both inside and out - including a new electrical panel and the addition of forced air heating and central AC. Sure to please, and a great place to call home!
Closed
$260,000
558 Lexington Pkwy N, Saint Paul, MN 55104
2beds
2,300sqft
Single Family
Built in 1920
5,270 Square Feet Lot
$269,500 Zestimate®
$113/sqft
$2,306 Estimated rent
Home value
$269,500
$243,000 - $302,000
$2,306/mo
Zestimate® history
Owner options
List your home for rent
$2,306/mo
Rent Zestimate®
Find your next renter with Zillow Rental Manager. Plus, with online applications, you can quickly screen prospective tenants – for free.
$2,306/mo
Rent Zestimate®
Refinance and save
$1,683/mo
Est. payment
Refinancing to a lower rate could help reduce your monthly payments and save thousands over the life of the loan.
$1,683/mo
Est. payment
Explore your selling options
Work with a Zillow partner agent
Leverage their expertise and Zillow's premium Showcase listings to get your home seen by more buyers.
Get startedList with your own agent
Get your home in front of millions of buyers by listing it on Zillow.
Learn how to do itSell it yourself
Take full control of how buyers see your home on Zillow by listing For Sale by Owner (FSBO).
List your homeWhat's special
Dark hardwood floorsNew two-car detached garageAlley accessCozy postage stamp backyardCraftsman style window casingsFunctional kitchenGreat deck
Zillow last checked:
Listing updated:
Listed by:
Stephanie Checkley 651-615-7482,
Keller Williams Premier Realty
Bought with:
Gina M DePauw
Edina Realty, Inc.
Source: NorthstarMLS as distributed by MLS GRID,MLS#: 6645041
Facts & features
Interior
Bedrooms & bathrooms
- Bedrooms: 2
- Bathrooms: 1
- Full bathrooms: 1
Bedroom
- Level: Main
- Area: 144 Square Feet
- Dimensions: 12 x 12
Bedroom 2
- Level: Main
- Area: 144 Square Feet
- Dimensions: 12 x 12
Deck
- Level: Main
- Area: 112 Square Feet
- Dimensions: 14 x 8
Dining room
- Level: Main
- Area: 210 Square Feet
- Dimensions: 15 x 14
Kitchen
- Level: Main
- Area: 150 Square Feet
- Dimensions: 15 x 10
Living room
- Level: Main
- Area: 210 Square Feet
- Dimensions: 15 x 14
Porch
- Level: Main
- Area: 108 Square Feet
- Dimensions: 12 x 9
Heating
- Forced Air
Cooling
- Central Air
Appliances
- Included: Dryer, Microwave, Range, Refrigerator, Washer
- Laundry: In Basement, Sink
Features
- Basement: Full
- Has fireplace: No
Interior area
- Total structure area: 2,300
- Total interior livable area: 2,300 sqft
- Finished area above ground: 1,150
- Finished area below ground: 0
Property
Parking
- Total spaces: 2
- Parking features: Detached Garage
- Garage spaces: 2
Accessibility
- Accessibility features: None
Features
- Levels: One and One Half
- Stories: 1.5
- Patio & porch: Deck, Front Porch
- Fencing: Full,Privacy,Wood
Lot
- Size: 5,270 Square Feet
- Dimensions: 44 x 120
- Features: Near Public Transit, Tree Coverage - Light
Details
- Foundation area: 1150
- Parcel number: 352923230133
- Zoning description: Residential-Single Family
Construction
Type & style
- Home type: SingleFamily
- Property subtype: Single Family
Materials
- Roof: Architectural Shingle
Condition
- New construction: No
- Year built: 1920
Utilities & green energy
- Gas: Natural Gas
- Sewer: City Sewer/Connected
- Water: City Water/Connected
Community & HOA
Community
- Subdivision: Pecks Add
HOA
- Has HOA: No
Location
- Region: Saint Paul
Financial & listing details
- Price per square foot: $113/sqft
- Tax assessed value: $245,500
- Annual tax amount: $3,558
- Date on market: 2/20/2025
- Cumulative days on market: 2 days
- Road surface type: Paved
Price history
| Date | Event | Price |
|---|---|---|
| 4/11/2025 | Sold | $260,000+8.3%$113/sqft |
Source:  NorthstarMLS as distributed by MLS GRID #6645041 Report a problem NorthstarMLS as distributed by MLS GRID #6645041 Report a problem | ||
| 2/21/2025 | Pending sale | $240,000$104/sqft |
Source: NorthstarMLS as distributed by MLS GRID #6645041 Report a problem | ||
| 2/20/2025 | Listed for sale | $240,000+21.5%$104/sqft |
Source: NorthstarMLS as distributed by MLS GRID #6645041 Report a problem | ||
| 7/30/2018 | Sold | $197,500$86/sqft |
Source: NorthstarMLS as distributed by MLS GRID #4958176 Report a problem | ||
| 7/13/2018 | Pending sale | $197,500$86/sqft |
Source: Edina Realty, Inc., a Berkshire Hathaway affiliate #4958176 Report a problem | ||
| 7/6/2018 | Listed for sale | $197,500+36.3%$86/sqft |
Source: Edina Realty, Inc., a Berkshire Hathaway affiliate #4958176 Report a problem | ||
| 8/12/2014 | Listing removed | $1,250$1/sqft |
Source: Owner Report a problem | ||
| 8/10/2014 | Listed for rent | $1,250$1/sqft |
Source: Owner Report a problem | ||
| 11/13/2010 | Listing removed | $144,900$63/sqft |
Source: NRT Minneapolis #3965601 Report a problem | ||
| 7/24/2010 | Price change | $144,900-8.9%$63/sqft |
Source: NRT Minneapolis #3922904 Report a problem | ||
| 5/9/2010 | Listed for sale | $159,000-9.1%$69/sqft |
Source: NRT Minneapolis #3922904 Report a problem | ||
| 7/17/2009 | Listing removed | $174,900$76/sqft |
Source: Bernick Homes Group #3533793 Report a problem | ||
| 5/6/2008 | Listed for sale | $174,900+10.7%$76/sqft |
Source: Number1Expert #3533793 Report a problem | ||
| 10/22/2003 | Sold | $158,000$69/sqft |
Source: Public Record Report a problem | ||
Public tax history
| Year | Property taxes | Tax assessment |
|---|---|---|
| 2025 | $3,558 -7.6% | $245,500 +7.3% |
| 2024 | $3,850 -1.5% | $228,800 -11% |
| 2023 | $3,910 +23.3% | $257,200 +0% |
| 2022 | $3,170 +2.4% | $257,100 +23% |
| 2021 | $3,096 +1.2% | $209,100 +1.2% |
| 2020 | $3,059 +41.2% | $206,700 +48.7% |
| 2019 | $2,167 | $139,000 |
| 2018 | $2,167 -3.7% | $139,000 +4.7% |
| 2017 | $2,250 | $132,700 |
| 2016 | $2,250 +19% | -- |
| 2015 | $1,890 +47.2% | $98,100 |
| 2014 | $1,284 +10.5% | -- |
| 2013 | $1,162 -24.3% | -- |
| 2012 | $1,534 +5.8% | -- |
| 2011 | $1,450 | -- |
| 2010 | -- | -- |
| 2009 | $1,560 +3.4% | -- |
| 2008 | $1,508 +17.4% | -- |
| 2007 | $1,284 +18.5% | -- |
| 2006 | $1,084 +23.7% | -- |
| 2005 | $876 -9.5% | -- |
| 2004 | $968 +13.1% | -- |
| 2003 | $856 +8.6% | -- |
| 2002 | $788 -12.4% | -- |
| 2001 | $900 +36.7% | -- |
| 2000 | $658 | -- |
Find assessor info on the county website
Neighborhood: Thomas Dale
Nearby homes
- $226,0002 bd1 ba1.5k sqft554 Lexington Pkwy N, Saint Paul, MN 55104Sold

- $--1 bd1 ba600 sqft568 Lexington Pkwy N APT 3, Saint Paul, MN 55104Off Market
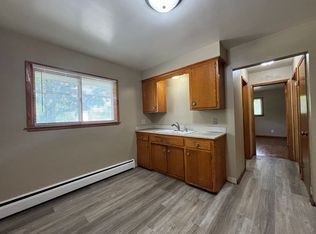
- $--1 bd1 ba650 sqft568 Lexington Pkwy N APT 4, Saint Paul, MN 55104Off Market
- $--1 bd1 ba600 sqft568 Lexington Pkwy N APT 1, Saint Paul, MN 55104Off Market
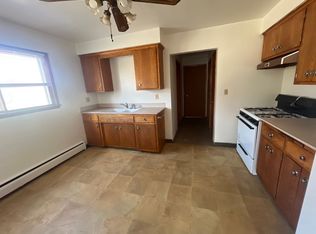
- $--1 bd1 ba600 sqft568 Lexington Pkwy N APT 5, Saint Paul, MN 55104Off Market
- $301,3004 bd1 ba1.4k sqft550 Lexington Pkwy N, Saint Paul, MN 55104Off Market
- $237,2003 bd1 ba1.3k sqft1078 Edmund Ave, Saint Paul, MN 55104Off Market
- $306,9003 bd2 ba1.4k sqft1083 Charles Ave, Saint Paul, MN 55104Off Market
Nearby schools
GreatSchools rating
- 1/10Maxfield Magnet Elementary SchoolGrades: PK-5Distance: 0.6 mi
- 3/10Hidden River Middle SchoolGrades: 6-8Distance: 0.7 mi
- 7/10Central Senior High SchoolGrades: 9-12Distance: 0.6 mi
Get a cash offer in 3 minutes
Find out how much your home could sell for in as little as 3 minutes with a no-obligation cash offer.
Estimated market value
$269,500
Get a cash offer in 3 minutes
Find out how much your home could sell for in as little as 3 minutes with a no-obligation cash offer.
Estimated market value
$269,500
- Minnesota
- Ramsey County
- Saint Paul
- 55104
- Thomas Dale
- 558 Lexington Pkwy N
Nearby cities
Nearby neighborhoods
Nearby zip codes
Other Saint Paul Topics
