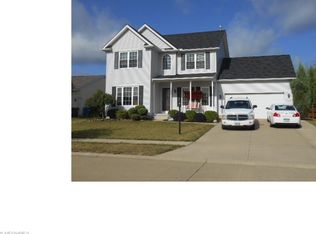
Welcome to 558 Mountain Lion Dr! This beautifully maintained home offers a warm and inviting open-concept layout, featuring three generously sized bedrooms and two full bathrooms on the main level. The unfinished basement provides abundant storage, a spacious half bath, and endless possibilities for additional living, recreation, or entertaining space.
Step outside to enjoy the covered patio overlooking the picturesque pond—a peaceful setting to relax and take in the surrounding views.
Located within the desirable Pheasant Run Association, residents enjoy an array of amenities, including a clubhouse, golf course, scenic ponds with walking paths and fishing, playground and park areas, and inviting common spaces for community gatherings. With comfortable living spaces, thoughtful potential, and a welcoming community atmosphere, this home offers the perfect blend of everyday comfort and an enjoyable lifestyle in Pheasant Run.
Contingent
$297,000
558 Mountain Lion Dr, Lagrange, OH 44050
3beds
2,640sqft
Single Family Residence
Built in 2004
10,018 Square Feet Lot
$-- Zestimate®
$113/sqft
$80/mo HOA
What's special
Comfortable living spacesThree generously sized bedrooms
- 10 days
- 2,194
- 57
Likely to sell faster than
Zillow last checked:
Listing updated:
Listed by:
Neribell Lopez 216-470-4754 nerilopez@kw.com,
Keller Williams Living
Source: MLS Now,MLS#: 5235245 Originating MLS: Akron Cleveland Association of REALTORS
Originating MLS: Akron Cleveland Association of REALTORSFacts & features
Interior
Bedrooms & bathrooms
- Bedrooms: 3
- Bathrooms: 3
- Full bathrooms: 2
- 1/2 bathrooms: 1
- Main level bathrooms: 2
- Main level bedrooms: 3
Primary bedroom
- Description: Flooring: Carpet
- Features: High Ceilings
- Level: First
- Dimensions: 15 x 12
Bedroom
- Description: Flooring: Carpet
- Level: First
- Dimensions: 11 x 10
Bedroom
- Description: Flooring: Carpet
- Level: First
- Dimensions: 13 x 10
Dining room
- Description: Flooring: Luxury Vinyl Tile
- Level: First
- Dimensions: 11 x 10
Kitchen
- Description: Flooring: Luxury Vinyl Tile
- Level: First
- Dimensions: 12 x 11
Living room
- Description: Flooring: Luxury Vinyl Tile
- Level: First
- Dimensions: 18 x 16
Heating
- Forced Air, Gas
Cooling
- Central Air
Appliances
- Included: Dryer, Dishwasher, Disposal, Microwave, Range, Refrigerator
- Laundry: Washer Hookup, Gas Dryer Hookup
Features
- Ceiling Fan(s), High Ceilings, Open Floorplan, Recessed Lighting, Walk-In Closet(s)
- Basement: Concrete,Sump Pump
- Has fireplace: No
Interior area
- Total structure area: 2,640
- Total interior livable area: 2,640 sqft
- Finished area above ground: 1,320
- Finished area below ground: 1,320
Video & virtual tour
Property
Parking
- Total spaces: 2
- Parking features: Attached, Garage, Garage Door Opener, Paved
- Attached garage spaces: 2
Features
- Levels: One
- Stories: 1
- Patio & porch: Front Porch, Patio
- Pool features: None
- Fencing: None
- Has view: Yes
- View description: Pond
- Has water view: Yes
- Water view: Pond
Lot
- Size: 10,018 Square Feet
Details
- Additional structures: Shed(s)
- Parcel number: 1500082000039
Construction
Type & style
- Home type: SingleFamily
- Architectural style: Ranch
- Property subtype: Single Family Residence
Materials
- Vinyl Siding
- Roof: Asbestos Shingle
Condition
- Year built: 2004
Details
- Warranty included: Yes
Utilities & green energy
- Sewer: Public Sewer
- Water: Public
Community & HOA
Community
- Features: Common Grounds/Area, Clubhouse, Golf, Playground, Park
- Security: Security System
- Subdivision: Pheasant Run Village Ph 02
HOA
- Has HOA: Yes
- Services included: Common Area Maintenance, Reserve Fund, Snow Removal, Security, Trash
- HOA fee: $80 monthly
- HOA name: Pheasant Run Hoa
Location
- Region: Lagrange
Financial & listing details
- Price per square foot: $113/sqft
- Tax assessed value: $187,010
- Annual tax amount: $2,942
- Date on market: 8/27/2026
- Cumulative days on market: 10 days
- Listing terms: Cash,Conventional,FHA,VA Loan
Estimated market value
Not available
Estimated sales range
Not available
Not available
Price history
| Date | Event | Price |
|---|---|---|
| 8/27/2026 | Listed for sale | $297,000+12.1%$113/sqft |
Source:  MLS Now #5235245 Report a problem MLS Now #5235245 Report a problem | ||
| 4/28/2023 | Sold | $265,000+0.8%$100/sqft |
Source: MLS Now #4440014 Report a problem | ||
| 3/10/2023 | Pending sale | $262,900$100/sqft |
Source: MLS Now #4440014 Report a problem | ||
| 2/23/2023 | Listed for sale | $262,900+77.6%$100/sqft |
Source: MLS Now #4440014 Report a problem | ||
| 1/30/2019 | Sold | $148,000+5.8%$56/sqft |
Source: MLS Now #4049557 Report a problem | ||
| 11/28/2018 | Pending sale | $139,900$53/sqft |
Source: RE/MAX Crossroads Properties #4049557 Report a problem | ||
| 10/31/2018 | Listed for sale | $139,900-11.7%$53/sqft |
Source: RE/MAX Crossroads Properties #4049557 Report a problem | ||
| 5/23/2005 | Sold | $158,400$60/sqft |
Source: Public Record Report a problem | ||
Public tax history
| Year | Property taxes | Tax assessment |
|---|---|---|
| 2025 | $2,942 -51% | $65,460 |
| 2024 | $6,001 +0.1% | $65,460 +19.5% |
| 2023 | $5,996 +0.7% | $54,780 |
| 2022 | $5,956 +0% | $54,780 |
| 2021 | $5,956 +1.8% | $54,780 +14.4% |
| 2020 | $5,849 +19.9% | $47,890 |
| 2019 | $4,878 +134.2% | $47,890 |
| 2018 | $2,083 +1.8% | $47,890 +6.9% |
| 2017 | $2,047 +0.7% | $44,790 |
| 2016 | $2,032 +0.2% | $44,790 |
| 2015 | $2,029 +31.7% | $44,790 +11.5% |
| 2014 | $1,540 +3.2% | $40,160 |
| 2013 | $1,492 -19.6% | $40,160 |
| 2012 | $1,855 | $40,160 -73.1% |
| 2011 | -- | $149,100 |
| 2010 | -- | -- |
| 2009 | -- | -- |
| 2008 | $2,191 -0.4% | -- |
| 2007 | $2,200 +0.7% | -- |
| 2006 | $2,184 +63.6% | -- |
| 2005 | $1,335 +227.4% | -- |
| 2004 | $408 +395.8% | -- |
| 2003 | $82 -74.6% | -- |
| 2002 | $323 +1022.9% | -- |
| 2001 | $29 | -- |
| 2000 | -- | -- |
Find assessor info on the county website
Monthly payment
Est. payment
Payment breakdown
Explore the cost of this home by adjusting the details. Changes won't be saved.Climate risks
Neighborhood: 44050
Nearby schools
Schools provided by the listing agent
- District: Keystone LSD - 4708
Source: MLS Now. This data may not be complete. We recommend contacting the local school district to confirm school assignments for this home.
Similar homes
- $359,9003 bd2 ba2.7k sqft17791 East Pkwy, Lagrange, OH 44050For Sale
 MLS ID #5240490, Janet L Sprecher, RE/MAX Transitions. MLS Now
 - $399,9004 bd3 ba3.3k sqft169 Taylor Blvd, Lagrange, OH 44050For Sale
 MLS ID #5239482, Lici Hoover, Keller Williams Elevate. MLS Now
 - $445,0003 bd3 ba2.3k sqft40308 Whitney Rd, Lagrange, OH 44050For Sale
 MLS ID #5230719, Jennifer M Mason, Russell Real Estate Services. MLS Now
 - $319,0003 bd4 ba2.5k sqft824 Robinson Dr, Lagrange, OH 44050For Sale
 MLS ID #5235126, Nicole Benetto, EXP Realty, LLC.. MLS Now
