Skip main navigation
Sold
  • Price Unknown

    558 N State St, Knob Noster, MO 65336

    4beds
    1,870sqft
    Single Family Residence
    Built in 1954
    0.46 Acres Lot
    $265,500 Zestimate®
    $--/sqft
    $1,888 Estimated rent

    Home value

    $265,500

    $252,000 - $281,000

    $1,888/mo

    Zestimate® history
    Loading
    Loading...

    Owner options

    List your home for rent

    $1,888/mo

    Rent Zestimate®

    Find your next renter with Zillow Rental Manager. Plus, with online applications, you can quickly screen prospective tenants – for free.

    Learn more

    $1,888/mo

    Rent Zestimate®

    Refinance and save

    Refinancing to a lower rate could help reduce your monthly payments and save thousands over the life of the loan.

    See today's rates

    Explore your selling options

    Work with a Zillow partner agent

    Leverage their expertise and Zillow's premium Showcase listings to get your home seen by more buyers.

    Get started

    List with your own agent

    Get your home in front of millions of buyers by listing it on Zillow.

    Learn how to do it

    Sell it yourself

    Take full control of how buyers see your home on Zillow by listing For Sale by Owner (FSBO).

    List your home

    What's special

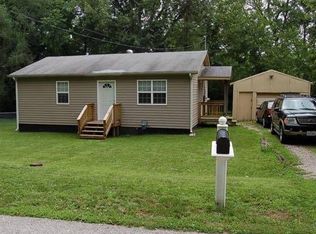
    At last a beautifully renovated 4 bedroom, 3 full bathroom home situated on about a half of acre in a serene rural area just a stone's throw away from the Air Force Base and approximately an hour from Kansas City. This charming home has undergone an extensive 85% renovation, featuring all brand new flooring, vinyl windows, and brand new lap siding, as well as a brand new roof. The impressive stairs leading to the front door gives it show stopping curb appeal. The spacious interior boasts a modern open floor plan with plenty of natural light, creating a warm and inviting atmosphere. The main level features a large living room that opens to the kitchen making it perfect for gathering with family and friends. The gourmet kitchen boasts all new stainless steel appliances, plenty of cabinet space, and a breakfast/snack bar. The adjacent dining area provides ample space for entertaining and family meals. With the large deck right outside dining room doors grilling has never been easier especially since you will have an east facing backyard which will provide ample shade in the evening. The main floor also features a luxurious master bedroom with a private ensuite bathroom and a spacious walk-in closet. There are two additional bedrooms and a full bathroom on the main floor, ideal for families or guests. The fully finished interior basement provides additional living space and includes a fourth bedroom with another large closet. Just outside of the room a full bathroom and a dedicated laundry area. As you exit the home from the basement, you will notice there is a door to your left. There you will find the brand new furnace and hot water tank. This portion the basement is already fully insulated and could be turned into a workshop , at home gym, additional fifth bedroom, work from home space or simply used for storage. Don't miss out on the opportunity to own this stunning renovated home in a peaceful rural setting.

    Zillow last checked:

    Listing updated:

    Listing Provided by:

    Lichelle Leapheart 816-721-0396,

    United Real Estate Kansas City

    Bought with:

    Corey Wells, 2020012866

    Golden Valley Realty Group

    Source: Heartland MLS as distributed by MLS GRID,MLS#: 2433104MLS Logo

    Facts & features

    Interior

    Bedrooms & bathrooms
    • Bedrooms: 4
    • Bathrooms: 3
    • Full bathrooms: 3
    Primary bedroom
    • Level: Main
    Bedroom 2
    • Level: Main
    Bedroom 3
    • Level: Main
    Bedroom 4
    • Level: Lower
    Primary bathroom
    • Level: Main
    Bathroom 1
    • Level: Main
    Bathroom 2
    • Features: Shower Only, Vinyl
    • Level: Lower
    Basement
    • Level: Basement
    Dining room
    • Level: Main
    Kitchen
    • Level: Main
    Laundry
    • Level: Lower
    Living room
    • Level: Main
    Heating
    • Natural Gas
    Cooling
    • Electric
    Appliances
    • Included: Dishwasher, Exhaust Fan, Built-In Electric Oven
    • Laundry: Laundry Room, Lower Level
    Features
    • Painted Cabinets, Pantry, Walk-In Closet(s)
    • Flooring: Carpet, Luxury Vinyl, Tile
    • Windows: Thermal Windows
    • Basement: Basement BR,Egress Window(s),Finished,Walk-Out Access
    • Has fireplace: No
    Interior area
    • Total structure area: 1,870
    • Total interior livable area: 1,870 sqft
    • Finished area above ground: 1,256
    • Finished area below ground: 614

    Property

    Parking
    • Parking features: Off Street
    Features
    • Patio & porch: Deck, Covered, Porch
    • Waterfront features: Stream(s)
    Lot
    • Size: 0.46 Acres
    • Dimensions: 111 x 233 x 70 x 53 x 40 x 180
    • Features: Wooded
    Details
    • Additional structures: None
    • Parcel number: 10501503003000300

    Construction

    Type & style
    • Home type: SingleFamily
    • Architectural style: Traditional
    • Property subtype: Single Family Residence
    Materials
    • Lap Siding, Wood Siding
    • Roof: Composition
    Condition
    • Year built: 1954

    Utilities & green energy

    • Sewer: Public Sewer
    • Water: City/Public - Verify

    Community & neighborhood

    Location
    • Region: Knob Noster
    • Subdivision: Other

    Other

    Other facts
    • Listing terms: Cash,Conventional,FHA,USDA Loan,VA Loan
    • Ownership: Investor

    Price history

    DateEventPrice
    8/29/2023Sold--
    Source: Heartland MLS as distributed by MLS GRID #2433104 Report a problem
    8/9/2023Pending sale$250,000$134/sqft
    Source: WCAR MO #95051 Report a problem
    8/7/2023Contingent$250,000$134/sqft
    Source: Heartland MLS as distributed by MLS GRID #2433104 Report a problem
    7/20/2023Price change$250,000-5.7%$134/sqft
    Source: Heartland MLS as distributed by MLS GRID #2433104 Report a problem
    7/14/2023Listed for sale$265,000$142/sqft
    Source: Heartland MLS as distributed by MLS GRID #2433104 Report a problem
    6/9/2023Contingent$265,000$142/sqft
    Source: Heartland MLS as distributed by MLS GRID #2433104 Report a problem
    6/9/2023Listed for sale$265,000$142/sqft
    Source: Heartland MLS as distributed by MLS GRID #2433104 Report a problem
    5/31/2023Pending sale$265,000$142/sqft
    Source: Heartland MLS as distributed by MLS GRID #2433104 Report a problem
    5/16/2023Price change$265,000-5%$142/sqft
    Source: Heartland MLS as distributed by MLS GRID #2433104 Report a problem
    5/4/2023Listed for sale$279,000$149/sqft
    Source: Heartland MLS as distributed by MLS GRID #2433104 Report a problem

    Public tax history

    YearProperty taxesTax assessment
    2025$735 +12.3%$11,874 +8.3%
    2024$655 +19.8%$10,968 +15.3%
    2023$547 $9,516 +3.9%
    2022-- $9,163
    2021-- $9,163 +4%
    2020$546 +7.6%$8,811
    2019$508 $8,811
    2017$508 $8,811
    2016$508 -1%$8,811
    2015$512 +0%$8,811
    2014$512 -17.6%$8,811
    2012$622 +0.1%$8,811 -28.4%
    2011$621 $12,304
    2010$621 +0.4%$12,304
    2009$618 $12,304

    Find assessor info on the county website

    Neighborhood: 65336

    Nearby schools

    GreatSchools rating
    Sell for more on Zillow
    Get a Zillow Showcase℠ listing at no additional cost and you could sell for .
    $265,500
    2% more
    +$5,310
    With Zillow Showcase(estimated)
    $270,810